Property photo 1
Property photo 2
Property photo 3
Property photo 4
Property photo 5
3 Beds
3 Baths
3,255 sqft

$799,900

6040 New Cut Rd, Greenbrier TN, 37073

Price per sqft$245.75
Built in1976
Property size3,255 sqft
Property typeResidential
Courtesy of EXP Realty, Martie Burnett Listing Contact: 6154319802

Overview

Active

Listed Aug 10, 2026

Updated 2h ago

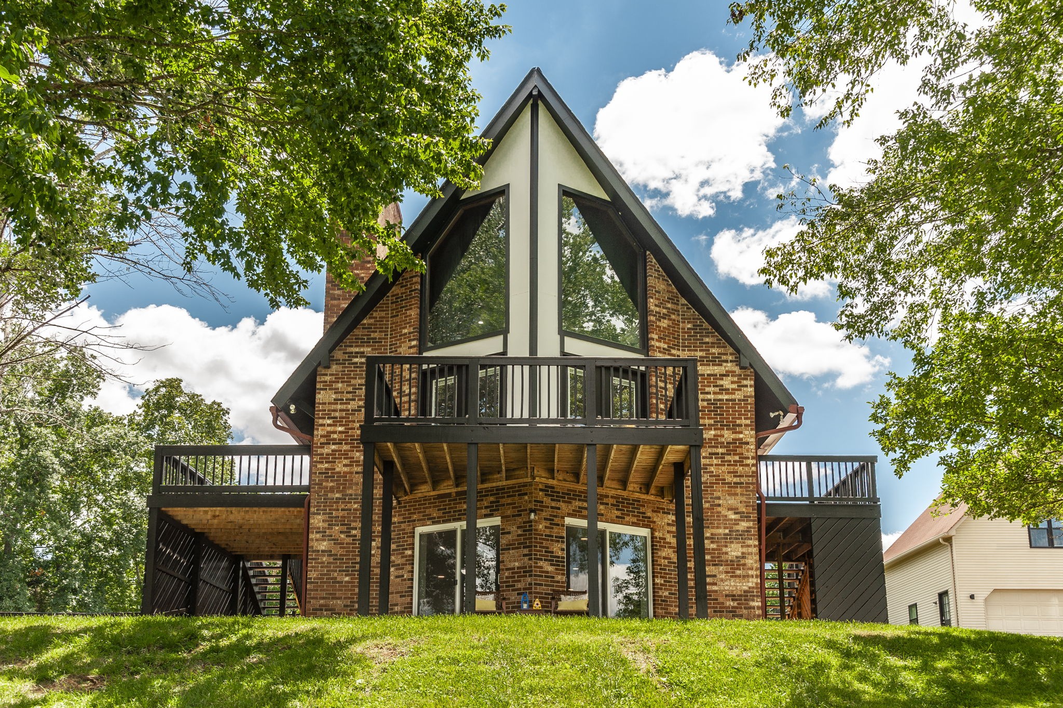
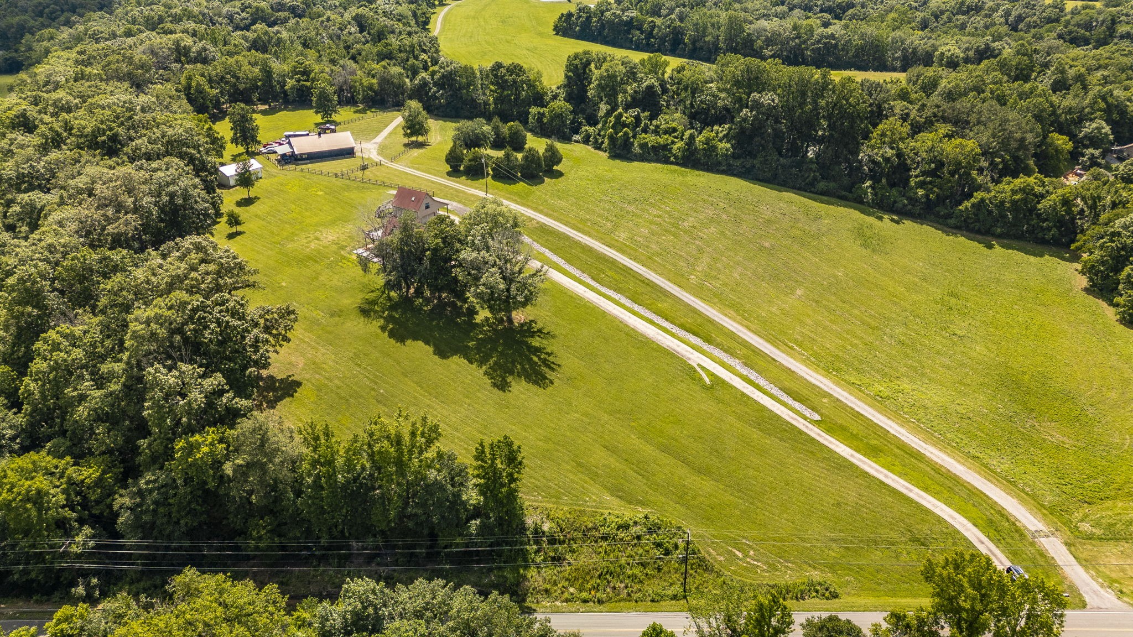
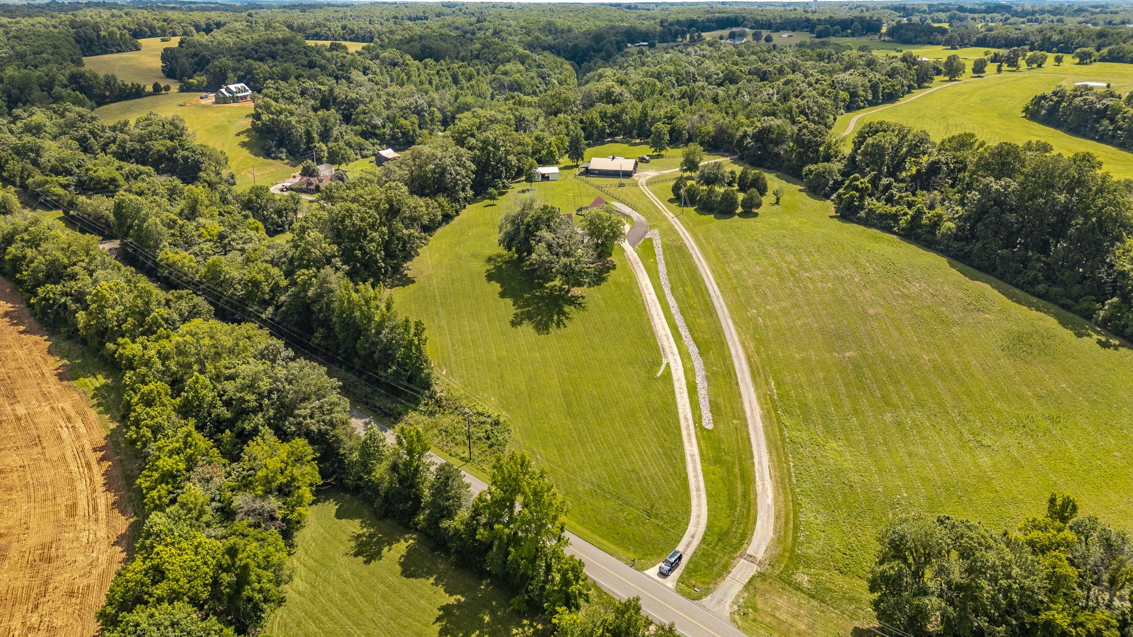
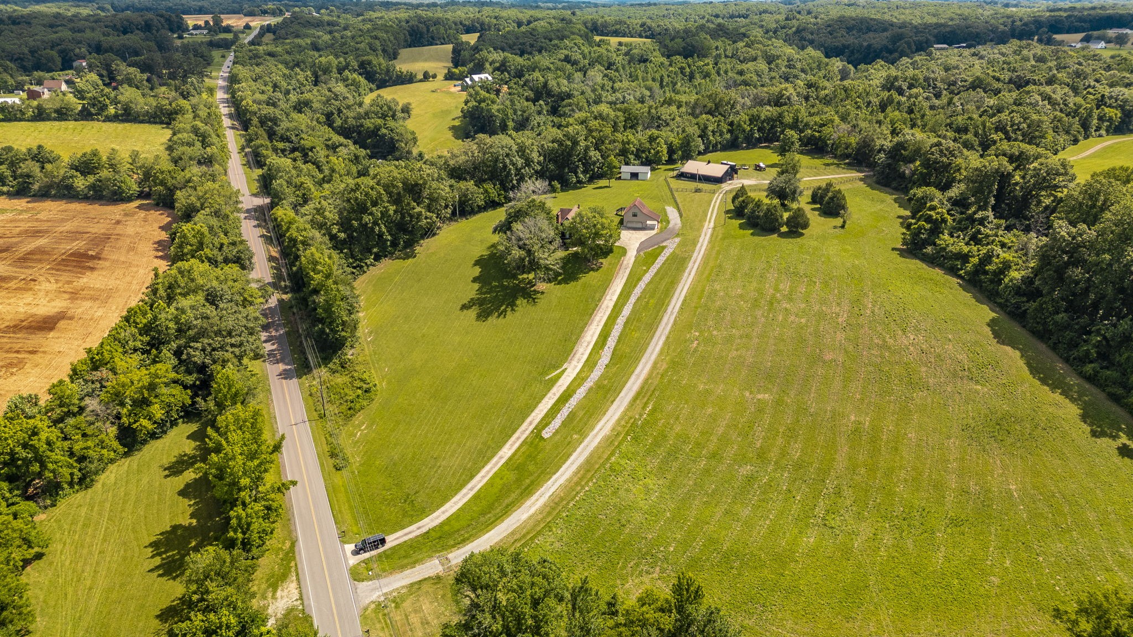
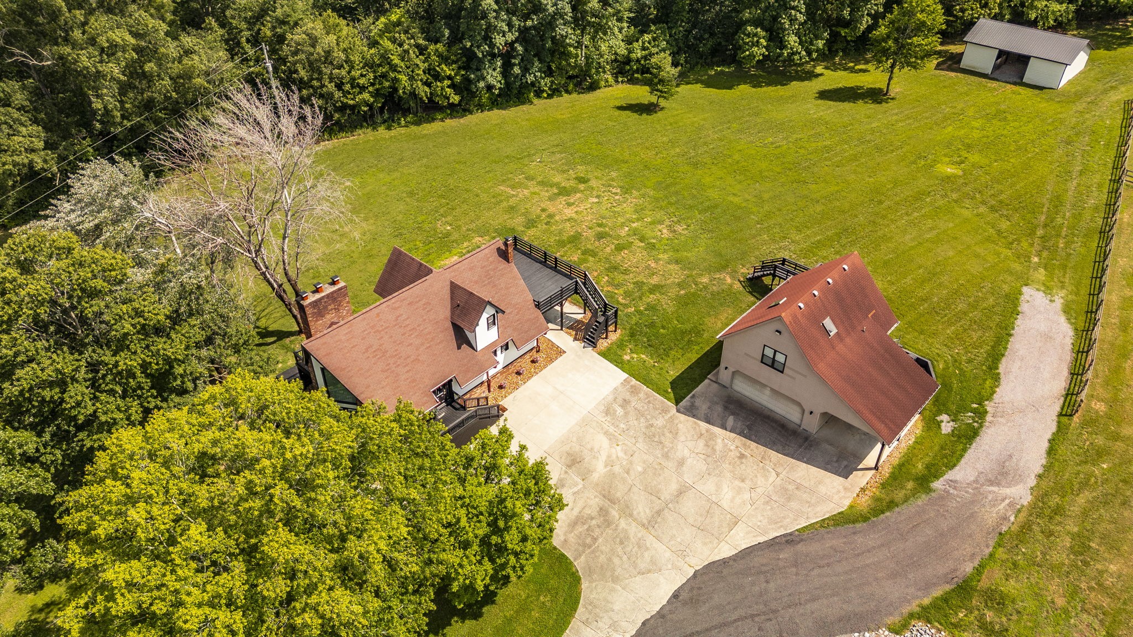
Tucked away on 5 picturesque acres north of Nashville, this beautifully renovated A-frame home offers the perfect blend of privacy, character, and modern comfort. Perched on a hill and set well back from the road, the home overlooks a lush green front yard surrounded by mature trees and peaceful farmland views. The main home offers over 3,255 sq ft of living space and welcomes you with an impressive open-concept kitchen, dining, and living area. The stunning kitchen features bright white cabinetry, quartz countertops, a large center island, and stainless appliances. The adjoining living room showcases a cozy fireplace and opens onto a front deck where you can enjoy views of the rolling landscape. A second deck off the kitchen creates the perfect grilling porch for entertaining. The main level also includes a spacious bedroom with private access to a rear patio overlooking the property, along with a beautifully renovated full bath. Upstairs, you'll find two oversized rooms and another full bathroom. The front room feels like a treehouse retreat with elevated views of the front acreage, while the rear room offers access to a private deck overlooking the backyard. The full walkout basement adds incredible flexibility with a massive recreation room centered around a second fireplace. Already plumbed for a future kitchen or wet bar, this space is ideal for entertaining, a game room, fitness area, or multi-generational living. You'll also find a full bath, utility room, abundant storage, and an additional flex room perfect for an office, media room, playroom, or gym. A detached two-car garage includes a half bath and is topped by a 658 sq ft efficiency apartment complete with a kitchen area, full bath, and laundry. Whether used for guests, rental income, or extended family, this separate living space is a valuable addition. At the rear of the property, a barn with stalls provides opportunities for hobby farming, horses, or additional storage. A rare opportunity!

$5,322/mo

Est. mortgage payment based on a $799,900 home price.

All estimates are provided by Luxury Presence for informational purposes only. Actual amounts may vary.

Additional information

MLS® ID
3248569

Interior Features

Bedrooms
3
Bathrooms
3
Fireplace
Yes
Cooling
Yes
Heating
Yes
Basement
Yes

Exterior Features

Lot Size
5 Acres

Other Property Details

Taxes
$1,993
Tax Frequency
Annually
Garage
Yes
55+/Senior Community
No

Listings courtesy of Middle Tennessee Regional Multiple Listing Service as distributed by MLS GRID

All information deemed reliable but not guaranteed and should be independently verified. All properties are subject to prior sale, change or withdrawal. Neither listing broker(s) nor Stacey Long shall be responsible for any typographical errors, misinformation, misprints and shall be held totally harmless. Properties displayed may be listed or sold by various participants in the MLS.

Based on information submitted to the MLS GRID as of 2:44 AM UTC on 9/19/2026. All data is obtained from various sources and may not have been verified by broker or MLS GRID. Supplied Open House Information is subject to change without notice. All information should be independently reviewed and verified for accuracy. Properties may or may not be listed by the office/agent presenting the information.

©2026
Middle Tennessee Regional Multiple Listing Service . All rights reserved.

DMCA Notice


Powered by Luxury Presence