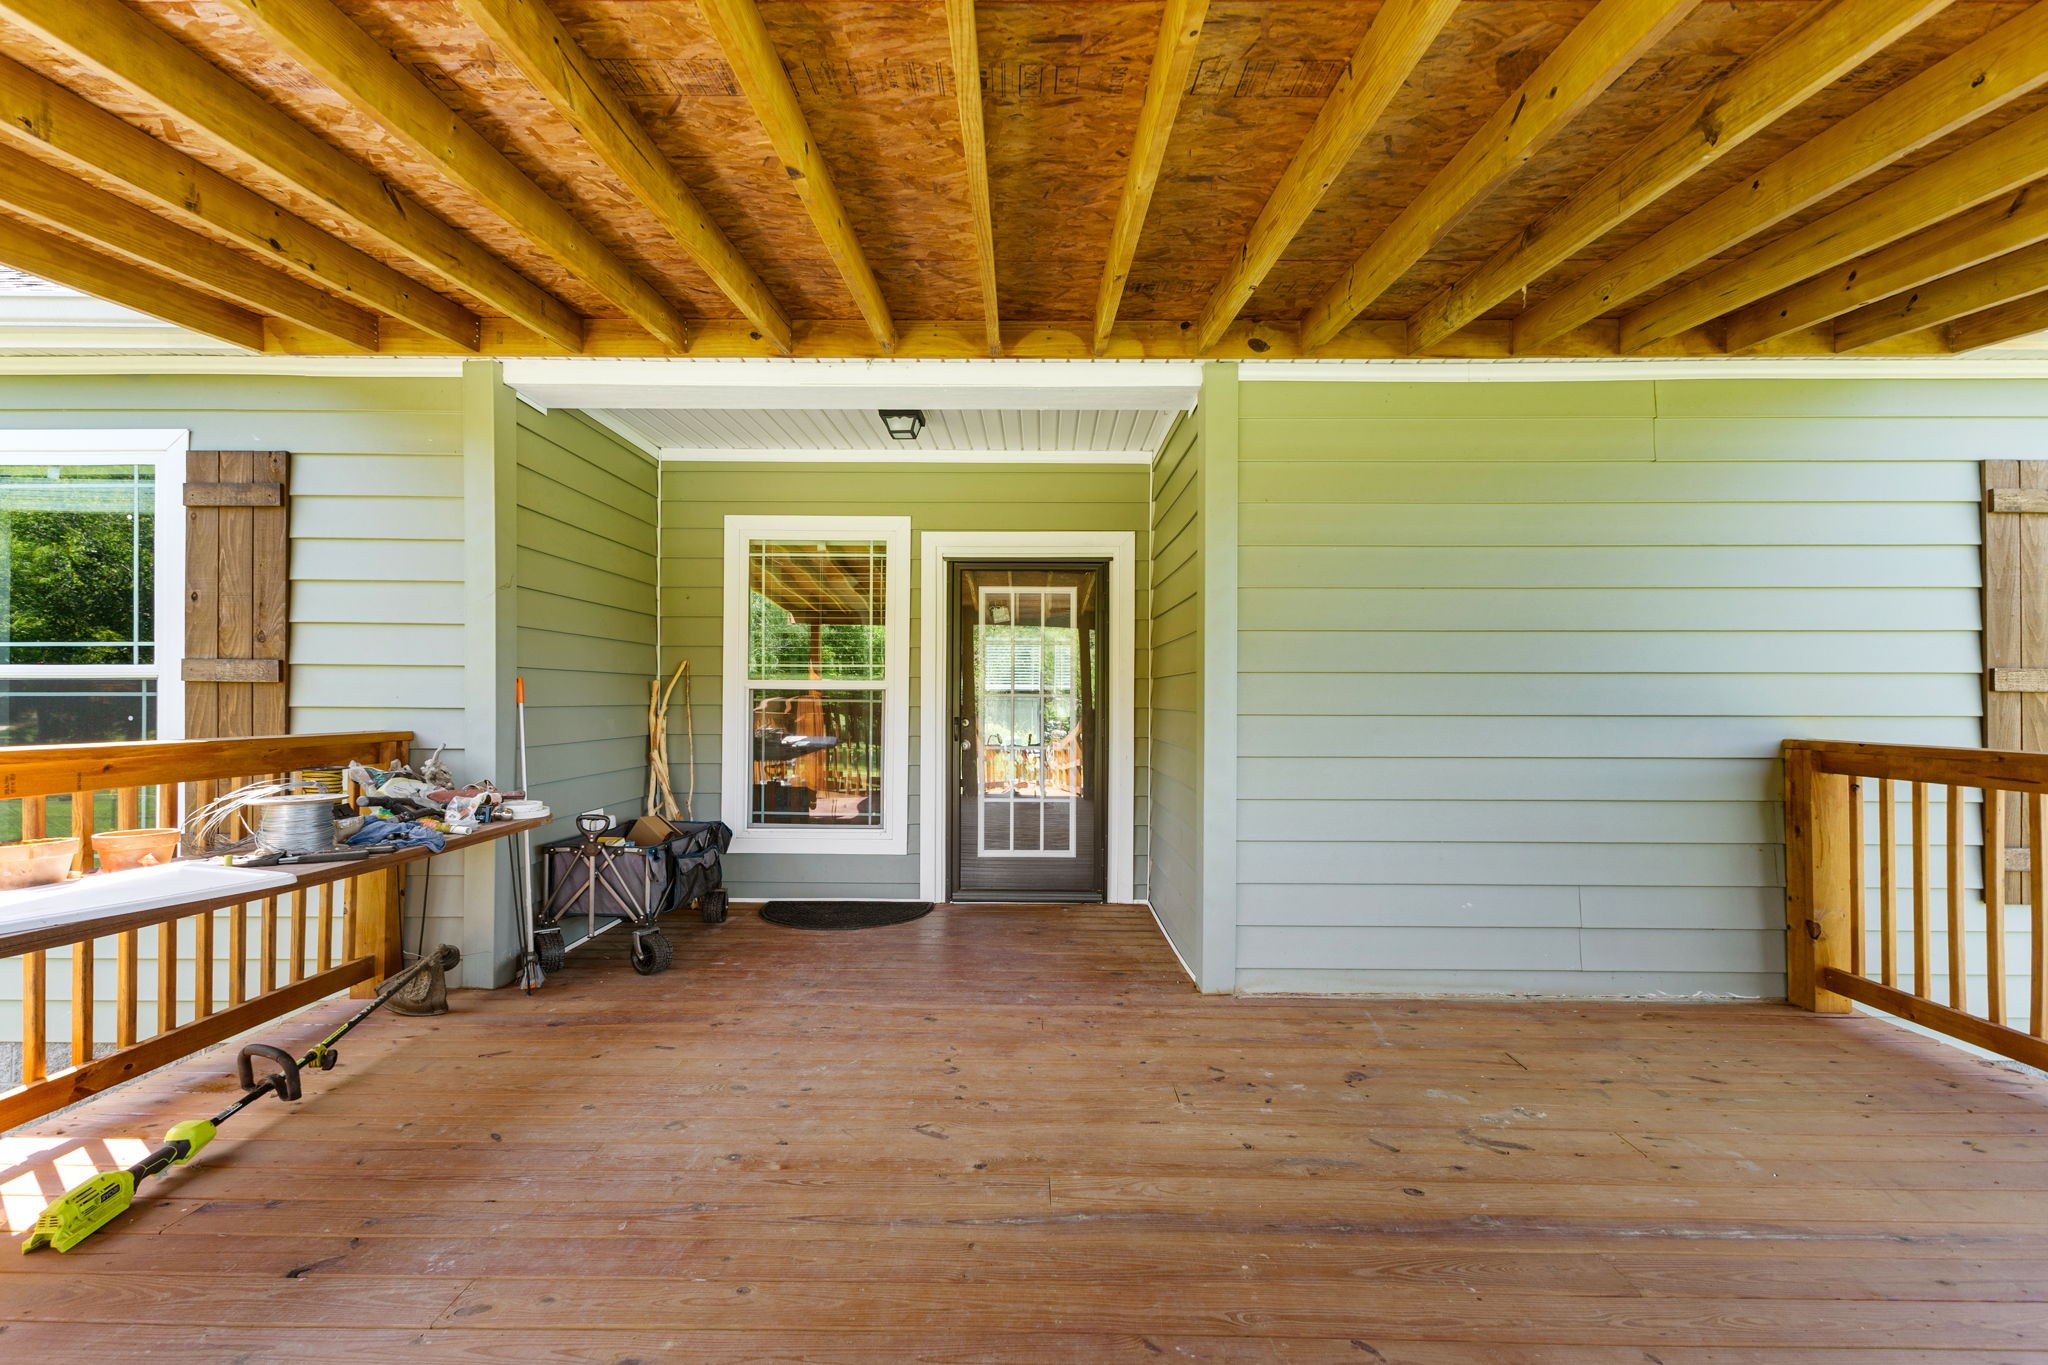
Property photo 1
Property photo 2
Property photo 3
Property photo 4
Property photo 5
3 Beds
3 Baths
2,400 sqft

$800,000

910 Woodmore Hollow Ln, Hartsville TN, 37074

Price per sqft$333.33
Built in2024
Property size2,400 sqft
Property typeManufactured
Courtesy of First Class Real Estate, Khristian Schlemmer Listing Contact: 6154275672

Overview

Active

Listed Jul 24, 2026

Updated 2 weeks ago

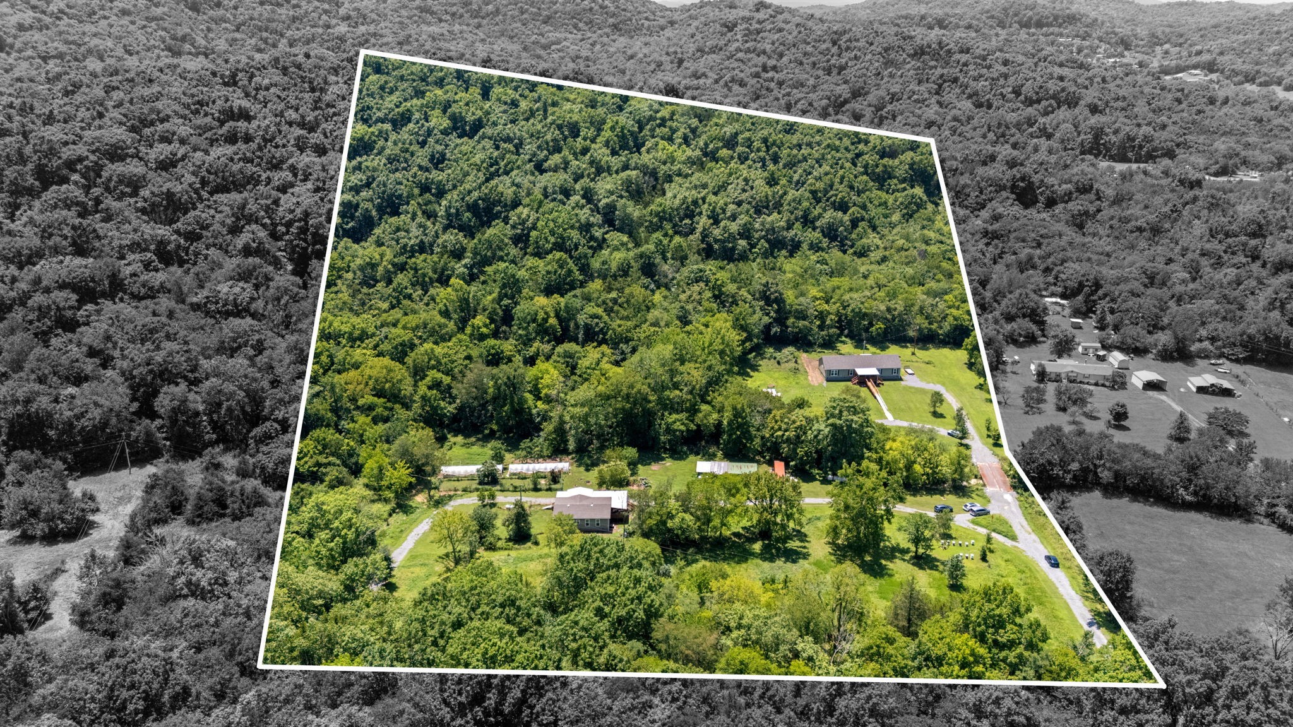
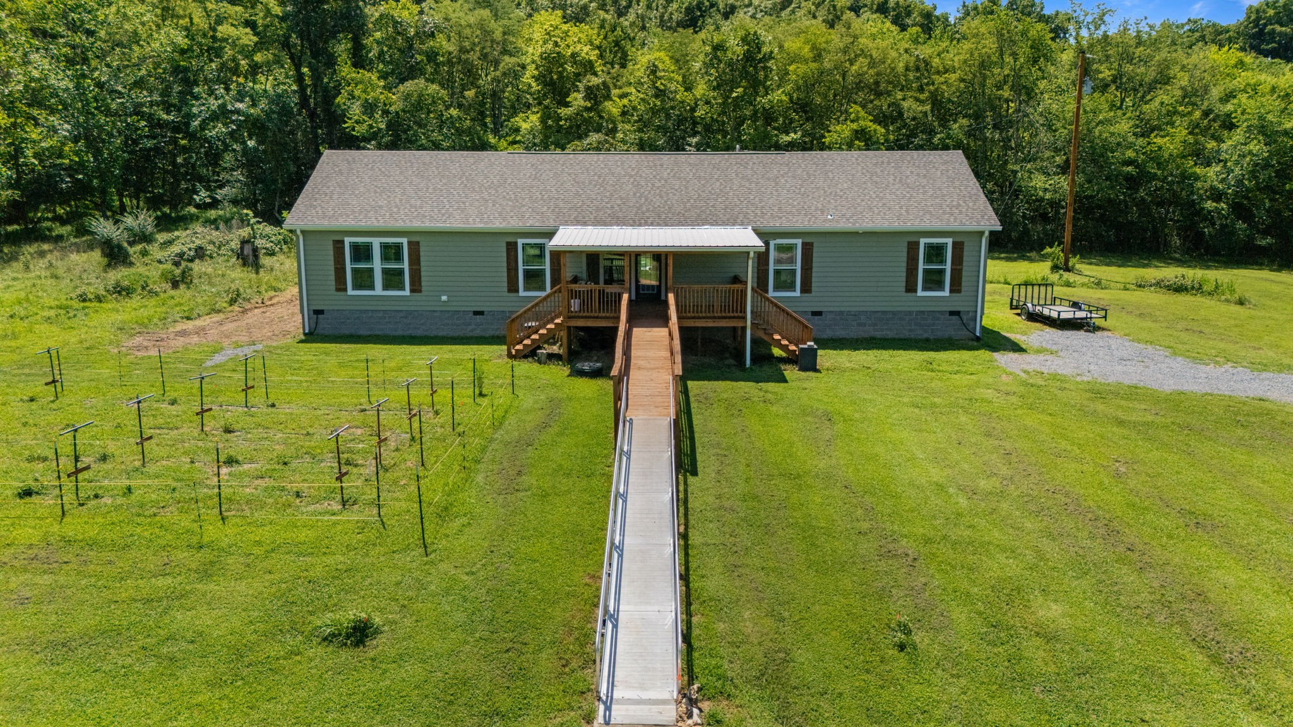
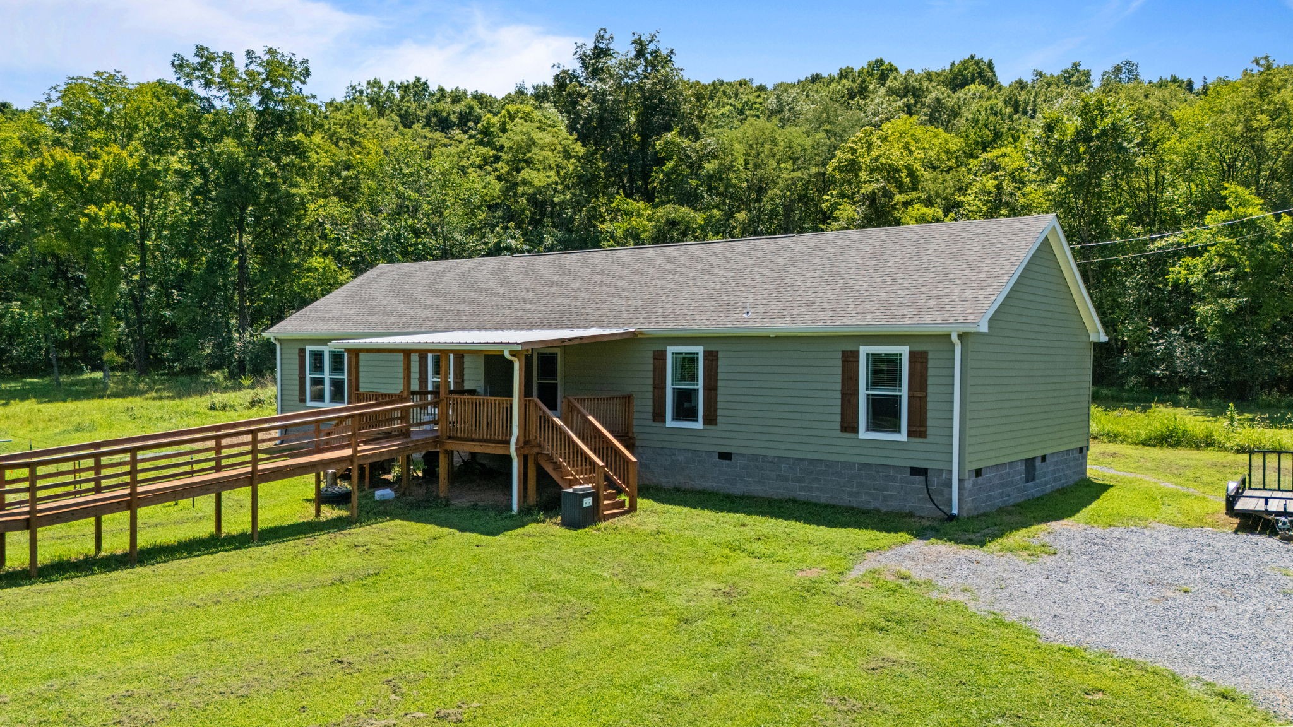
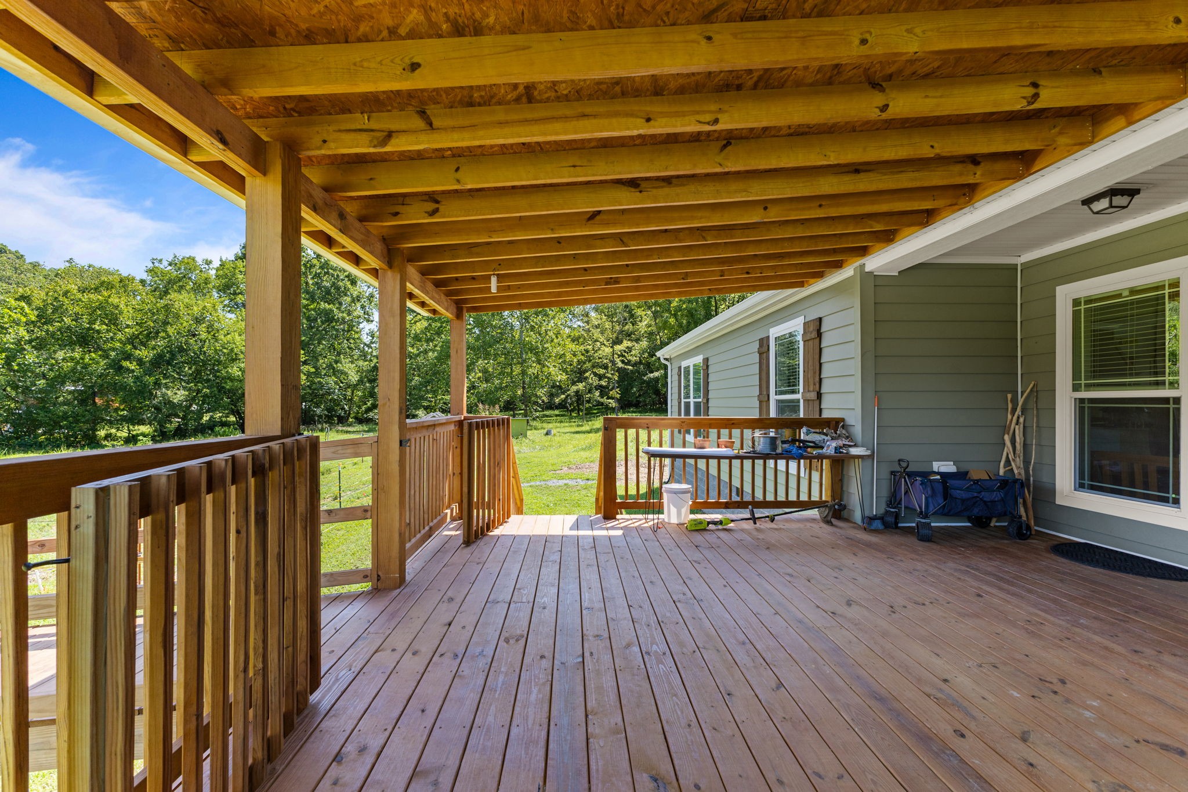
Welcome to 910 Woodmore Hollow Lane in Hartsville, a rare 15.63-acre family compound offering two separate homes, extensive infrastructure, and a nearly off-grid lifestyle with the convenience of modern utilities. Both 2024 homes are connected to city water and a private well, and each has its own septic system, propane tank, propane-powered generator, and fully encapsulated crawl space with dehumidifier. The custom 2,400-square-foot primary home features 3 bedrooms, 3 full baths, an office, dining room, spacious kitchen with custom cabinet organizers and soft-close cabinetry, crown molding, tankless gas water heater, 9ft ceilings, 7/12 roof pitch, metal roofing over the covered porches, and three crawl-space access points. Designed with ADA compliant, it includes wider doorways, a ramped entrance, an accessible shower, no carpet, and large walk-in closets in every bedroom. Murphy bed in the office conveys as well. The second home offers 1,230 square feet with 3 bedrooms and 2 baths, an 890-square-foot covered deck with metal roof, propane hookup for a grill or outdoor kitchen, ramped access, tiled primary shower, tub/shower combo in the secondary bath, and washer and dryer that remain. It also has a 4-bedroom septic tank with field lines currently serving a 3-bedroom home, with potential expansion subject to approval. The property also includes RV hookups near the front home, a creek, wooded walking trails, a railroad-car bridge, fenced dog run, chicken coop and run, pole barn, shipping container, stacked firewood, IBC containers, a 2,400-square-foot berry patch, fruit trees, herbs, a 55-foot well, and Greenbelt status. Excess building materials convey, and select equipment may be negotiable. Please inquire about the attached upgrades and features sheet for full details.

$5,322/mo

Est. mortgage payment based on a $800,000 home price.

All estimates are provided by Luxury Presence for informational purposes only. Actual amounts may vary.

Additional information

MLS® ID
3305211

Interior Features

Bedrooms
3
Bathrooms
3
Cooling
Yes
Heating
Yes
Basement
No

Exterior Features

Lot Size
15.64 Acres

Other Property Details

Taxes
$2,104
Tax Frequency
Annually
View
Yes
Pets Allowed
Yes
55+/Senior Community
No

Listings courtesy of Middle Tennessee Regional Multiple Listing Service as distributed by MLS GRID

All information deemed reliable but not guaranteed and should be independently verified. All properties are subject to prior sale, change or withdrawal. Neither listing broker(s) nor Stacey Long shall be responsible for any typographical errors, misinformation, misprints and shall be held totally harmless. Properties displayed may be listed or sold by various participants in the MLS.

Based on information submitted to the MLS GRID as of 4:23 AM UTC on 9/3/2026. All data is obtained from various sources and may not have been verified by broker or MLS GRID. Supplied Open House Information is subject to change without notice. All information should be independently reviewed and verified for accuracy. Properties may or may not be listed by the office/agent presenting the information.

©2026
Middle Tennessee Regional Multiple Listing Service . All rights reserved.

DMCA Notice


Powered by Luxury Presence