Property photo 1
Property photo 2
Property photo 3
Property photo 4
Property photo 5
4 Beds
4 Baths
3,569 sqft

$799,900

482 Archie Ct, Clarksville TN, 37043

Price per sqft$224.12
Built in2020
Property size3,569 sqft
Property typeResidential
Courtesy of Advantage REALTORS, Karen Chiles Listing Contact: 2708390972

Overview

Active

Listed Aug 19, 2026

Updated 26h ago

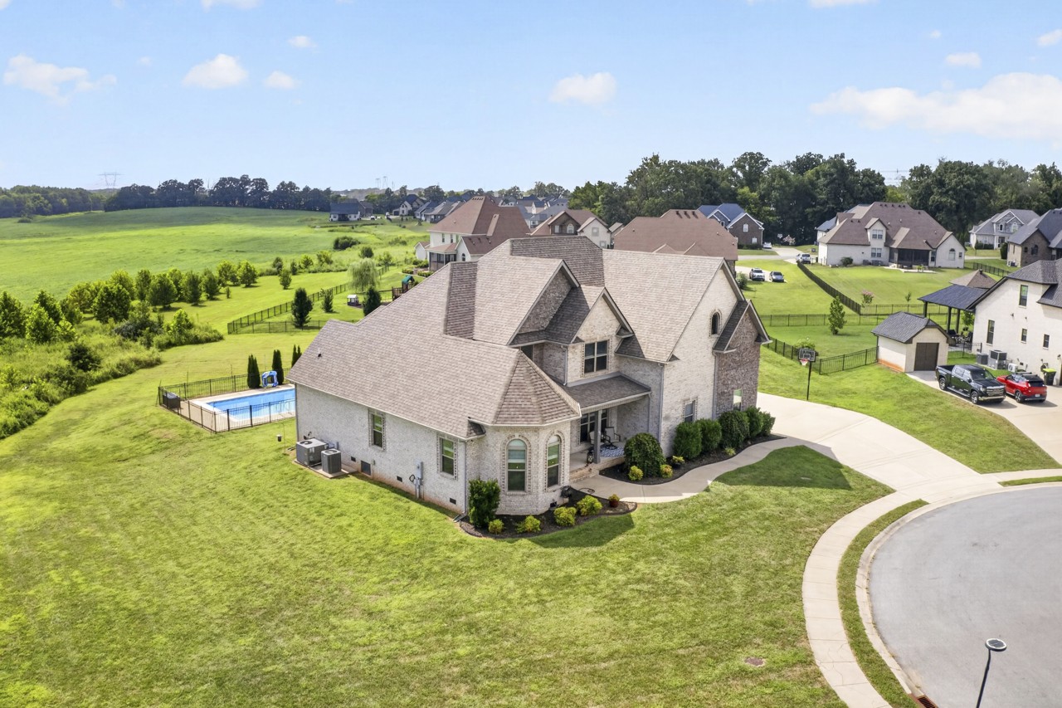
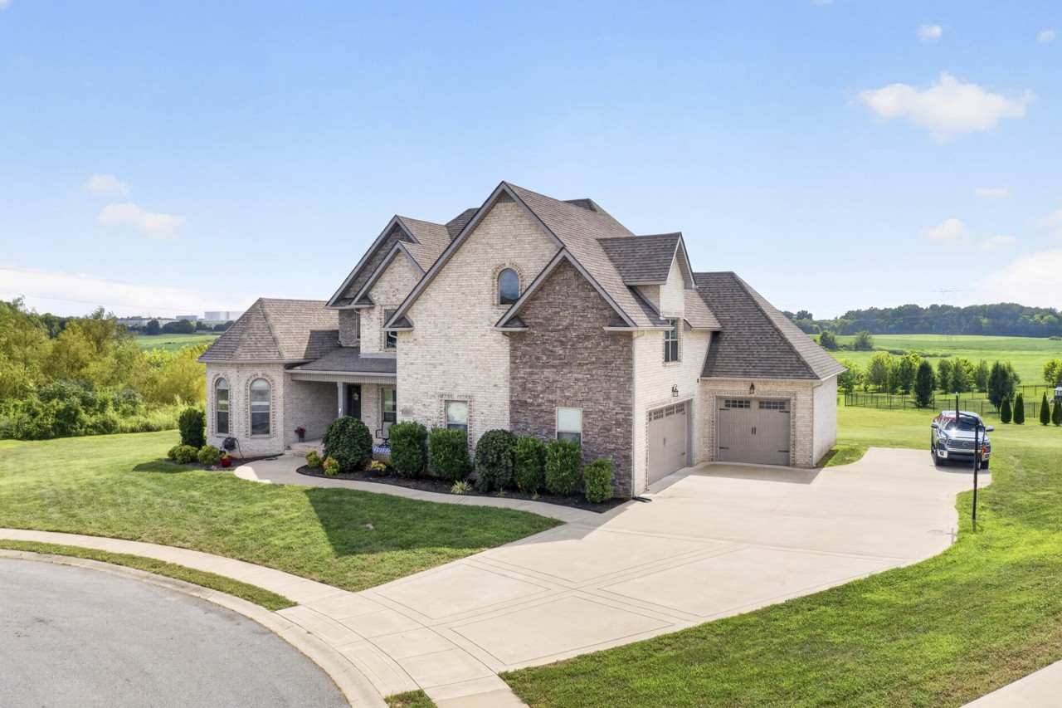
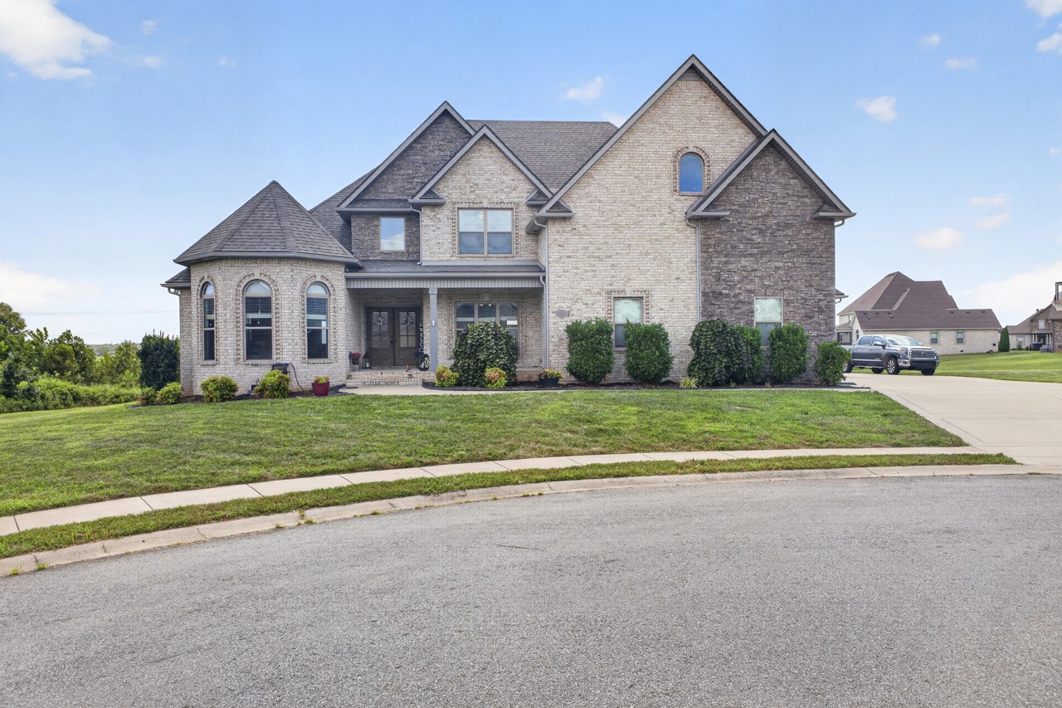
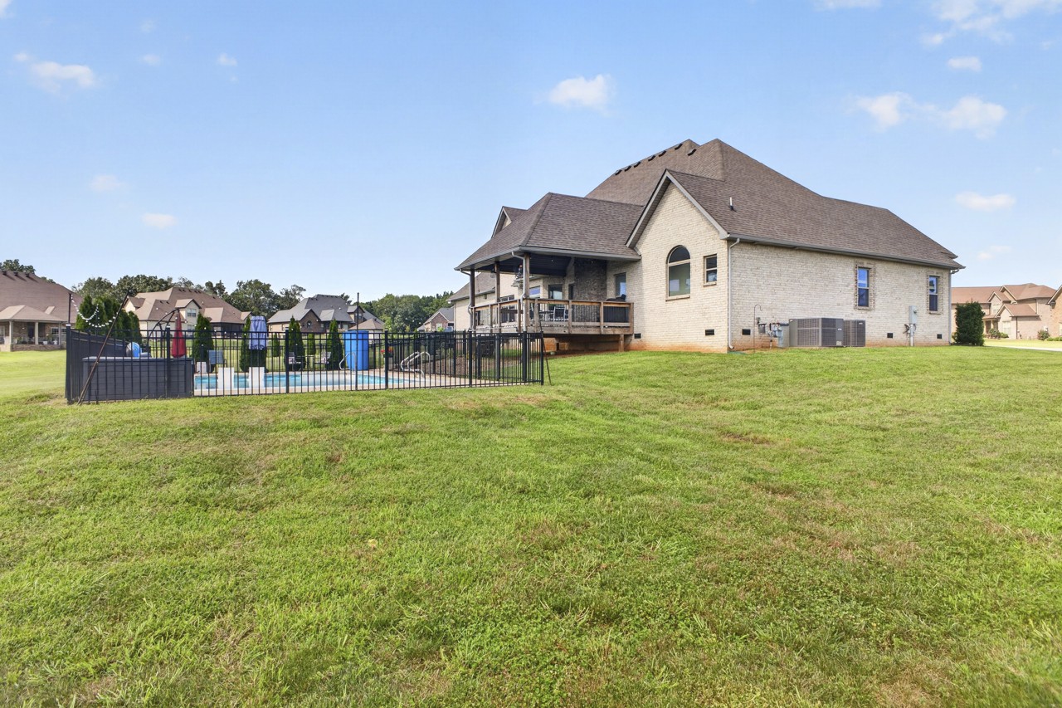
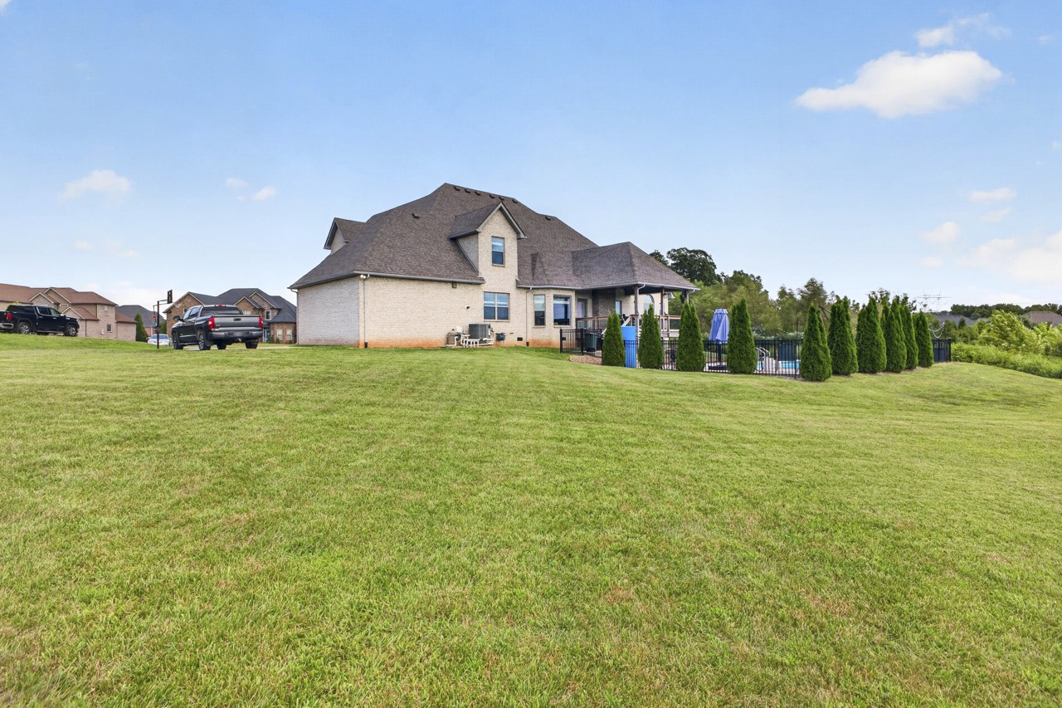
Welcome to 482 Archie Ct, a thoughtfully designed Clarksville home offering spacious living, custom finishes, and an incredible backyard retreat. The main level features a generously sized primary suite with separate large walk-in closets, a freestanding soaking tub, and a custom oversized walk-in tile shower designed without a traditional shower door for an open, spa-like experience. The dramatic living room showcases approximately 20-foot ceilings and a gas fireplace, flowing seamlessly into the beautifully appointed kitchen. The kitchen features two parallel prep islands, a large pantry, stainless-steel appliances, a cooktop range, ceiling-height cabinetry, pull-out microwave, and refrigerator—ideal for everyday living and entertaining. A spacious utility room and dedicated office overlooking the inground pool add functionality and flexibility. Step outside to your private backyard oasis, where the inground pool features a built-in sunning platform—perfect for relaxing in the water while enjoying the outdoors. The covered deck, complete with a ceiling fan, overlooks the pool and provides an inviting space for gatherings, dining, and entertaining. Upstairs offers two oversized bedrooms and a hallway bathroom, while the family-friendly bonus room above the garage provides additional living space along with its own full bathroom. With its soaring ceilings, generous rooms, custom details, and exceptional indoor-outdoor living, this home offers a distinctive combination of comfort, style, and functionality.

$5,322/mo

Est. mortgage payment based on a $799,900 home price.

All estimates are provided by Luxury Presence for informational purposes only. Actual amounts may vary.

Additional information

MLS® ID
3516061

Interior Features

Bedrooms
4
Bathrooms
4
Fireplace
Yes
Cooling
Yes
Heating
Yes
Basement
No

Exterior Features

Lot Size
1.02 Acres

Other Property Details

Taxes
$3,714
Tax Frequency
Annually
Association Fee Frequency
Monthly
Garage
Yes
Pets Allowed
Yes
Pool
Yes
55+/Senior Community
No

Listings courtesy of Middle Tennessee Regional Multiple Listing Service as distributed by MLS GRID

All information deemed reliable but not guaranteed and should be independently verified. All properties are subject to prior sale, change or withdrawal. Neither listing broker(s) nor Stacey Long shall be responsible for any typographical errors, misinformation, misprints and shall be held totally harmless. Properties displayed may be listed or sold by various participants in the MLS.

Based on information submitted to the MLS GRID as of 3:04 AM UTC on 9/18/2026. All data is obtained from various sources and may not have been verified by broker or MLS GRID. Supplied Open House Information is subject to change without notice. All information should be independently reviewed and verified for accuracy. Properties may or may not be listed by the office/agent presenting the information.

©2026
Middle Tennessee Regional Multiple Listing Service . All rights reserved.

DMCA Notice


Powered by Luxury Presence