Leave a Message

Thank you for your message. I will be in touch with you shortly.

104 Jane Xing
104 Jane Xing
104 Jane Xing
104 Jane Xing
104 Jane Xing
104 Jane Xing
104 Jane Xing
104 Jane Xing
104 Jane Xing
104 Jane Xing
104 Jane Xing
104 Jane Xing
104 Jane Xing
104 Jane Xing
104 Jane Xing
104 Jane Xing
104 Jane Xing
104 Jane Xing
104 Jane Xing
104 Jane Xing
104 Jane Xing
104 Jane Xing
104 Jane Xing
104 Jane Xing
104 Jane Xing
104 Jane Xing
104 Jane Xing
104 Jane Xing
104 Jane Xing
104 Jane Xing
104 Jane Xing
104 Jane Xing
104 Jane Xing
104 Jane Xing
104 Jane Xing
104 Jane Xing
104 Jane Xing
104 Jane Xing
104 Jane Xing
104 Jane Xing
VIEW PHOTOS
Courtesy of Southwestern Real Estate, Stacey Long Listing Contact: 6153643525 
$425,000

104 Jane Xing

2 Beds 3 Baths 2,086 Sq.Ft. 3,484.8 Sq.Ft.

Description

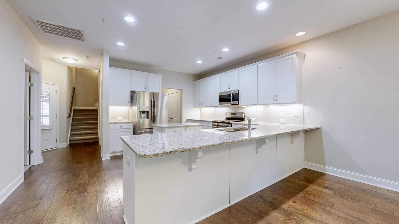
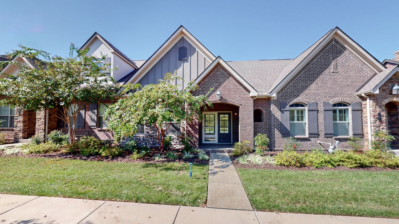
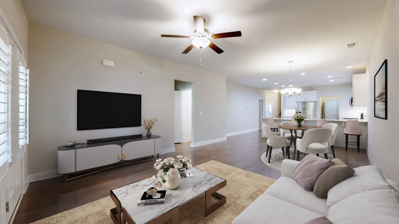
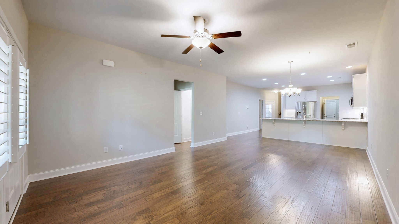
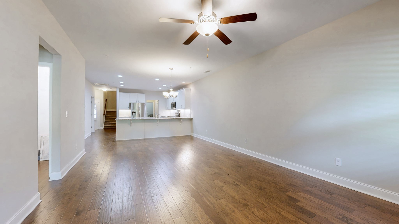
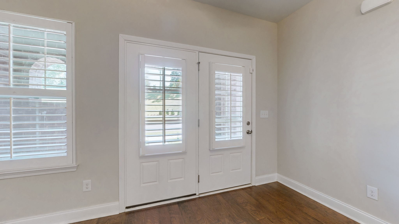
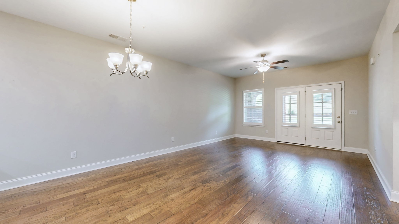
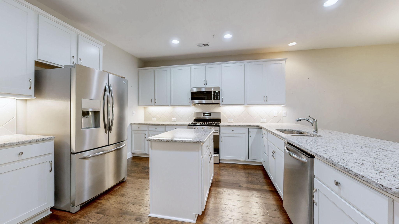
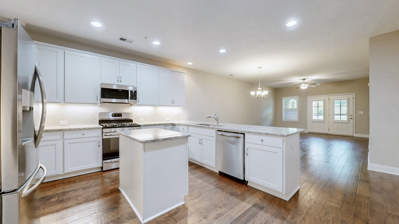
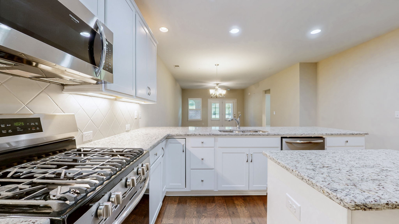
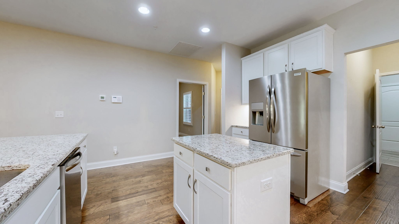
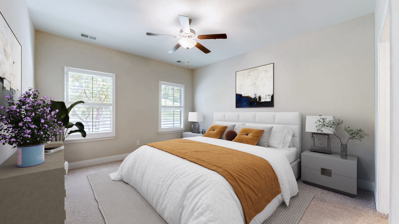
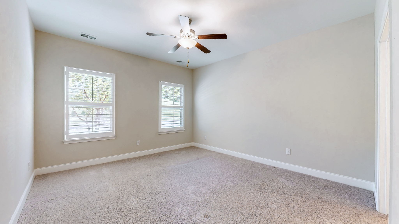
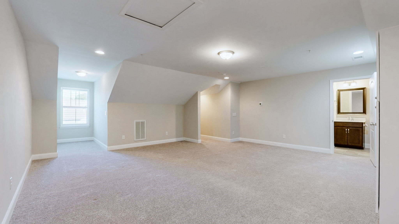
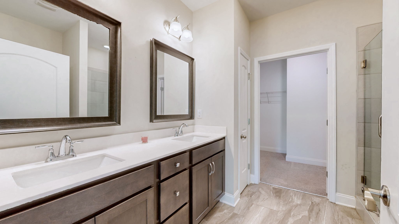
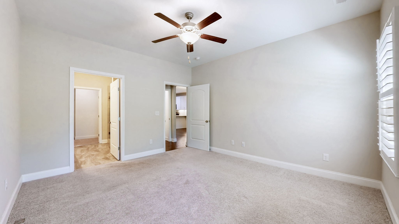
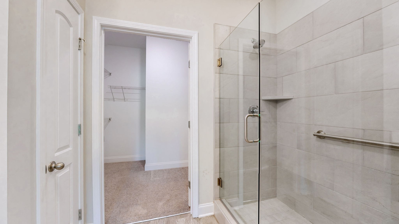
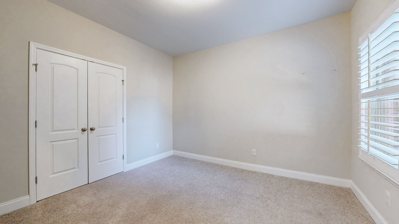
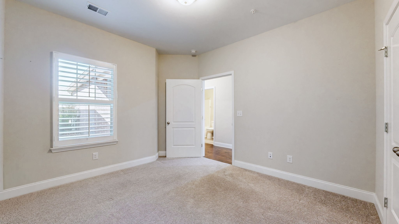
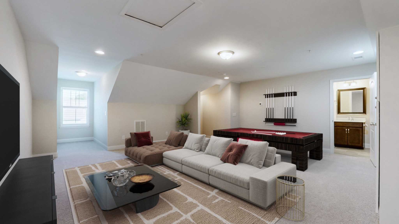
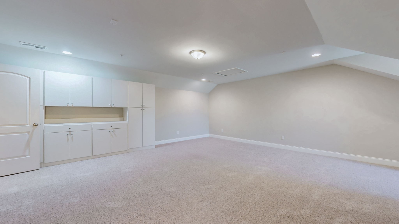
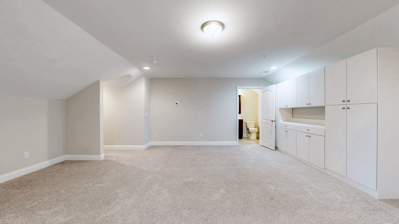
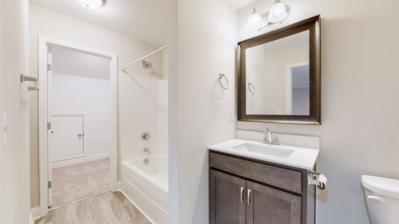
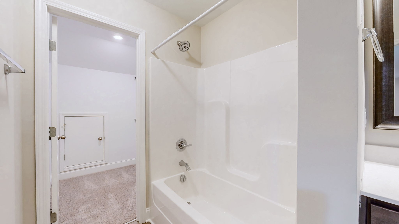
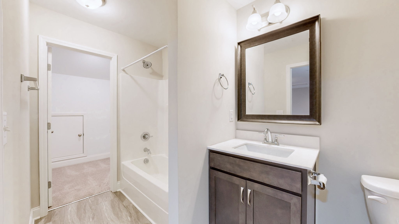
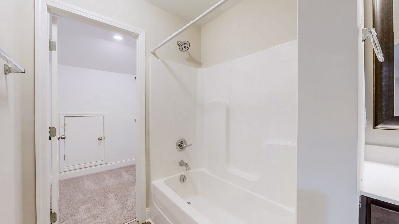
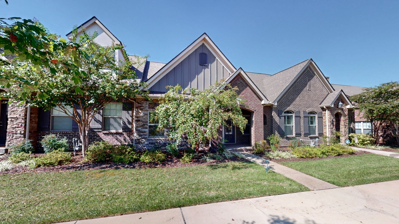
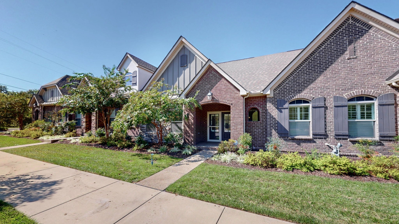
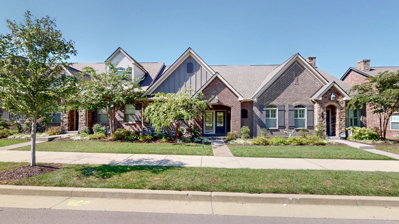
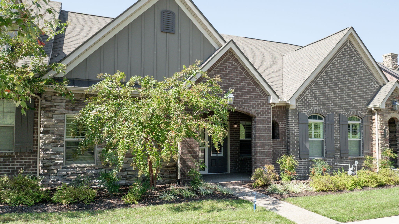
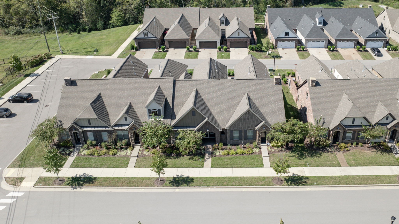
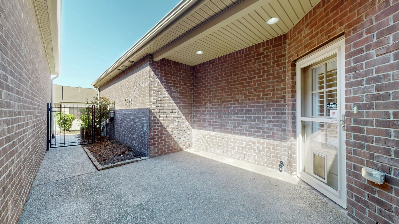
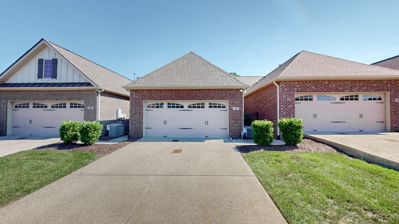
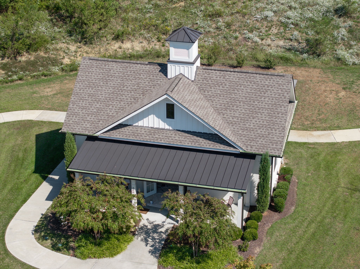
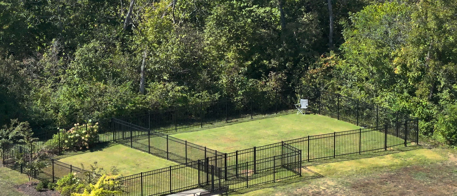
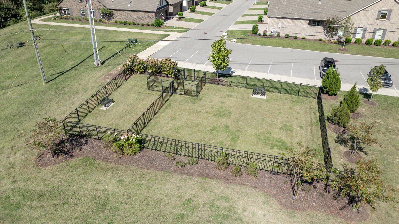
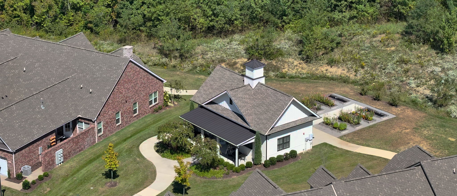
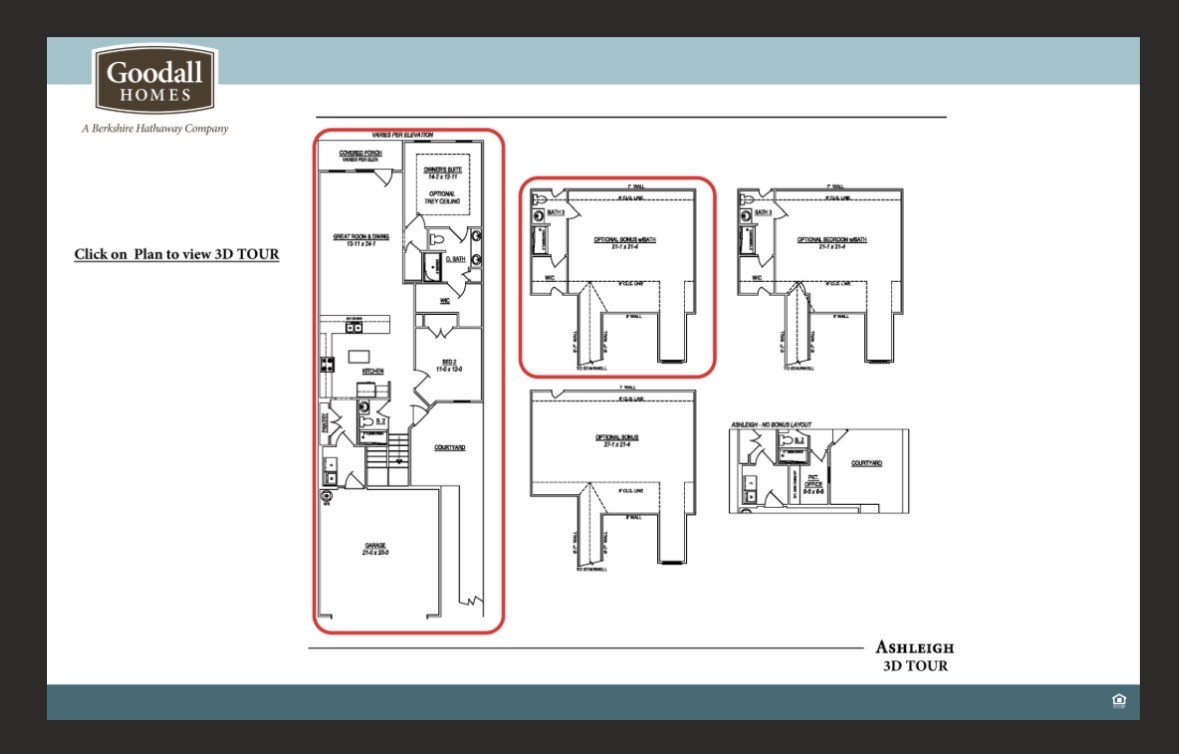
Nestled in a quiet 55+ community, this meticulously maintained townhome offers both comfort and elegance. Step inside the largest floorplan available to find gleaming hardwood floors, plantation shutters, and a bright, open layout. The kitchen is beautifully appointed with stainless steel appliances and ample cabinetry, making it perfect for every day living and entertaining. Enjoy the outdoors with your private patio, ideal for morning coffee or evening relaxation. The spacious bonus room provide endless possibilities-whether a hobby space, media room or a guest suite. It also has full bath and beautiful built-ins. Tons of storage too. This home combines low-maintenance living with timeless style, all within a peaceful neighborhood designed for active adults. Take your pup to the dog park or practice your golf game on the putting green right outside your front door!

Share Property

Location

104 Jane Xing, Mount Juliet, TN 37122

Status

Sold

Date Sold

July 22, 2026
Stacey  Long

Stacey Long

TITLE

REALTOR®

Property Amenities

Interior
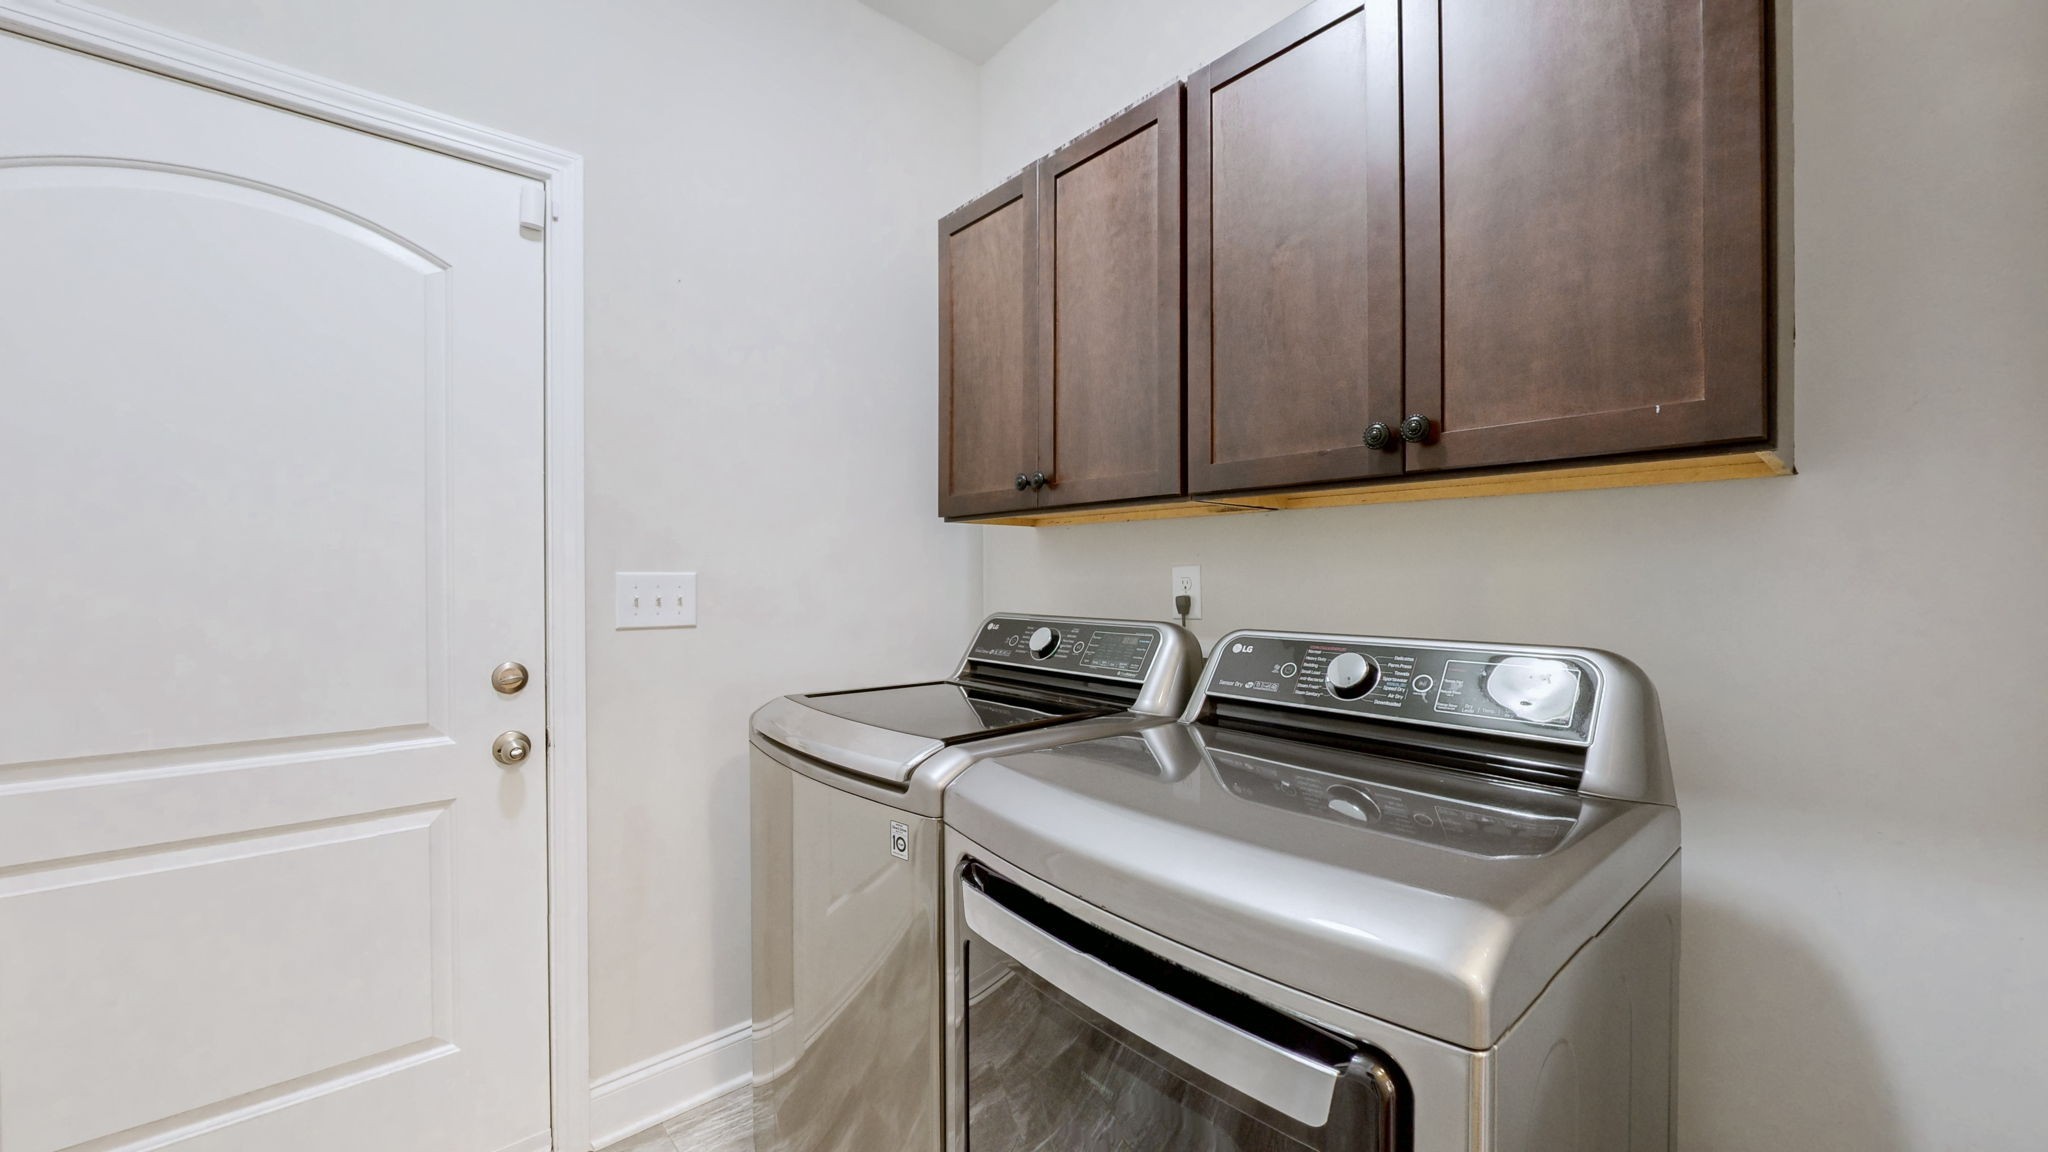
Appliances Oven, Dishwasher, Disposal, Dryer, Refrigerator, Washer
Flooring Carpet, Wood
Total Bedrooms: 2
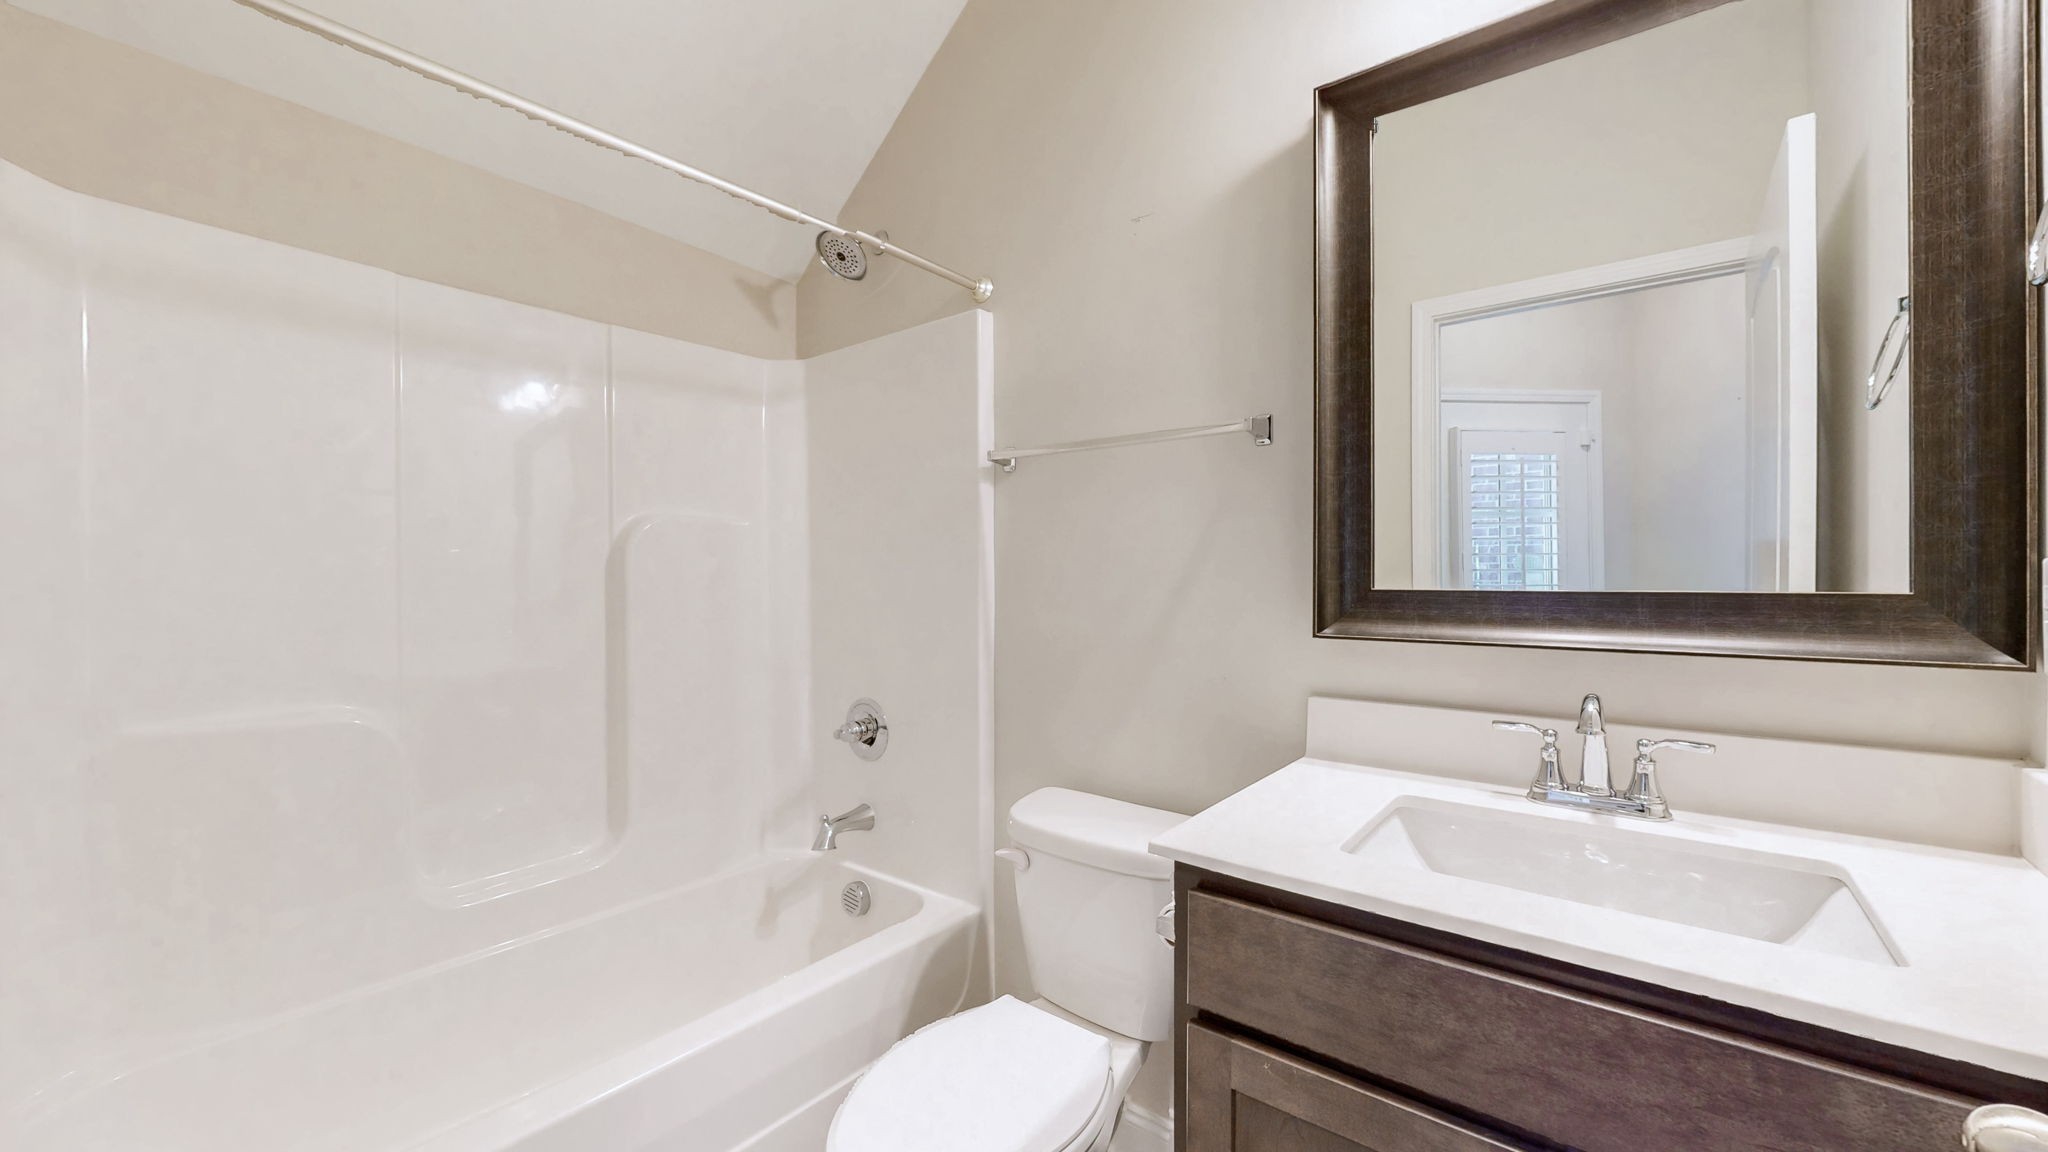
Full Bathrooms: 3
Other Interior Features Open Floorplan, Pantry, Walk-In Closet(s)
Area & Lot
Total area 2,086 Sq.Ft.
Lot Area 3,484.8 Sq.Ft.
Living area 2,086 Sq.Ft.
MLS® ID 3132598
Year Built 2020
High School Mt. Juliet High School
Middle School West Wilson Middle School
Elementary School Springdale Elementary School
Type Townhouse
Status Sold
Exterior
Stories 2
Air conditioning Electric
Heat type Natural Gas
Water Source Public
Garage Space 2.0
Sewer Public Sewer
Parking Garage Faces Rear
Lot Features Level, Zero Lot Line
Utilities Electricity Available, Natural Gas Available, Water Available
Finance
Sales Price $425,000
HOA Fees $294 monthly
Real Estate Tax $1,462 yearly

Wilson County

Ready to See It in Person?

Every home tells a story before you walk through the door. Let's find yours.