Leave a Message

Thank you for your message. I will be in touch with you shortly.

3013 Harbor Lights Dr
VIEW PHOTOS
Courtesy of Southwestern Real Estate, Stacey Long Listing Contact: 6153643525 
$441,500

3013 Harbor Lights Dr

4 Beds 3 Baths 2,431 Sq.Ft. 6,534 Sq.Ft.

Description

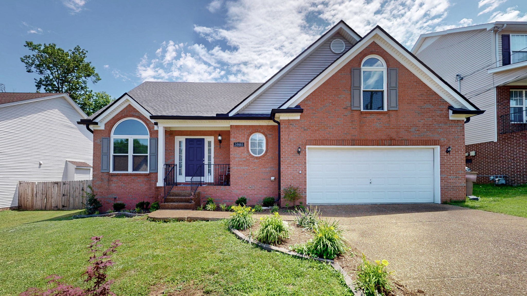
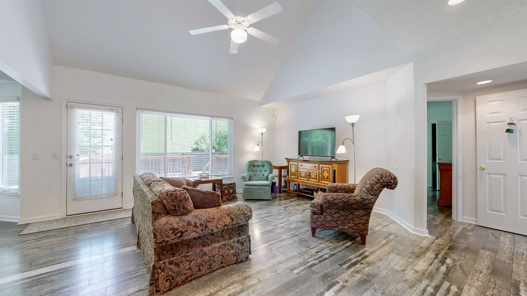
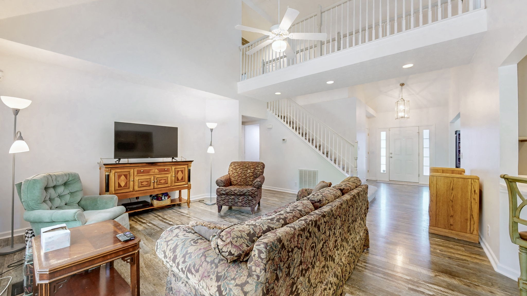
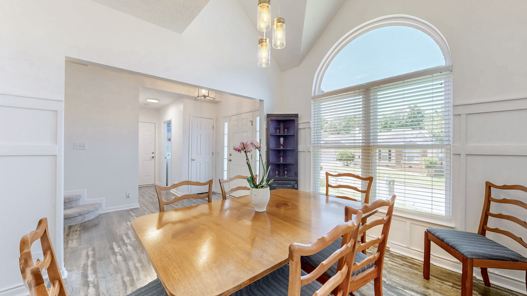
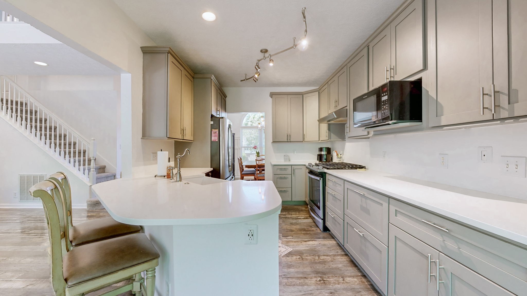
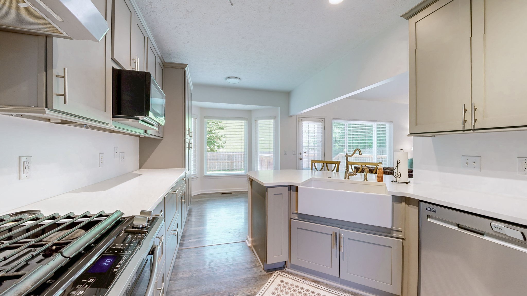
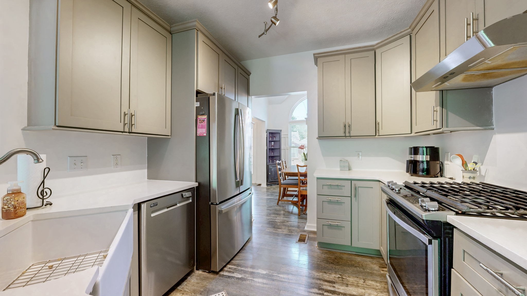
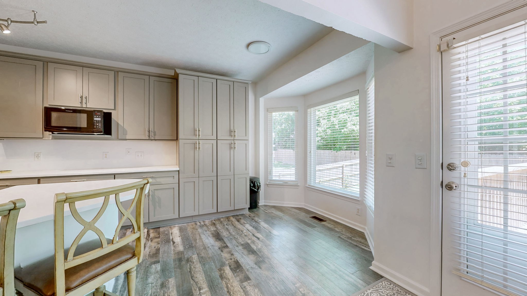
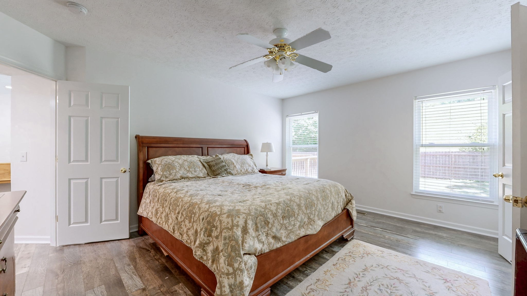
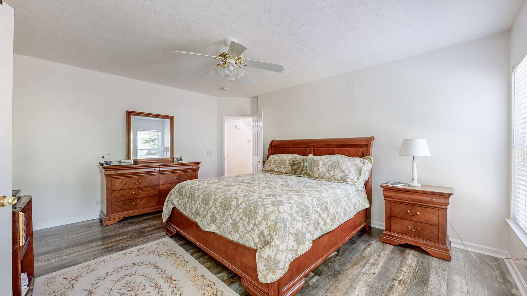
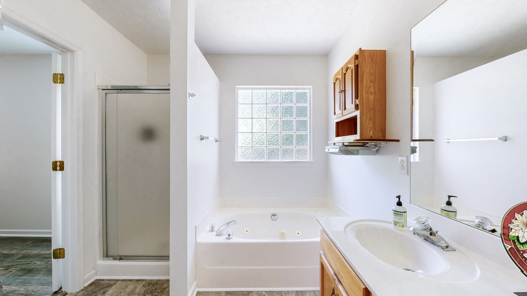
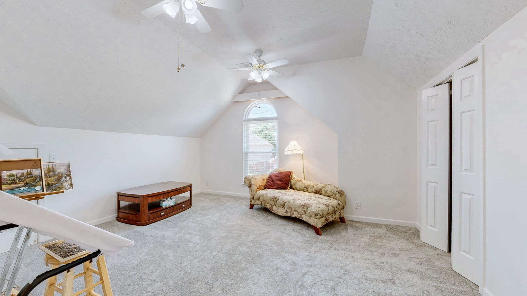
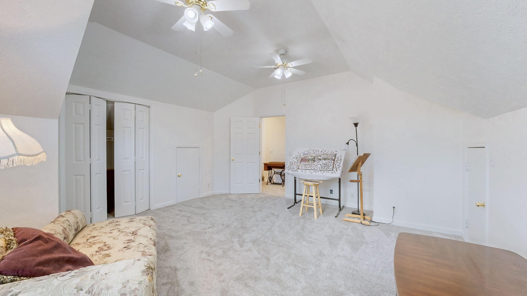
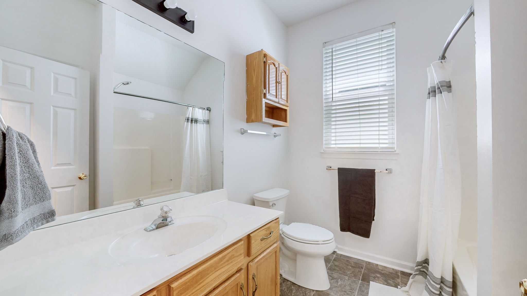
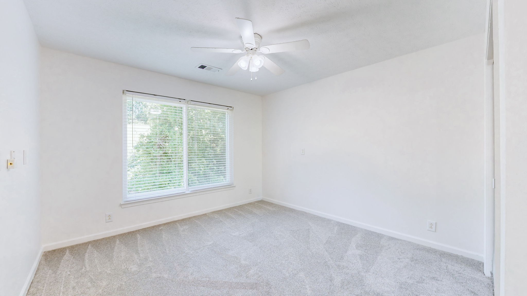
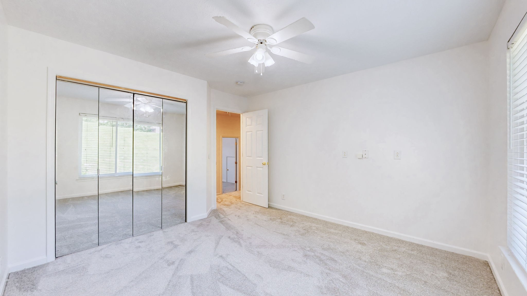
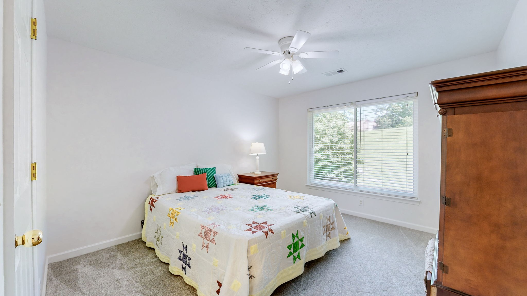
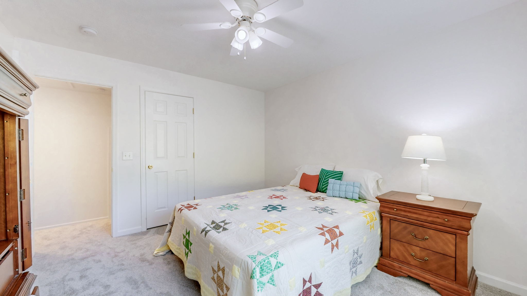
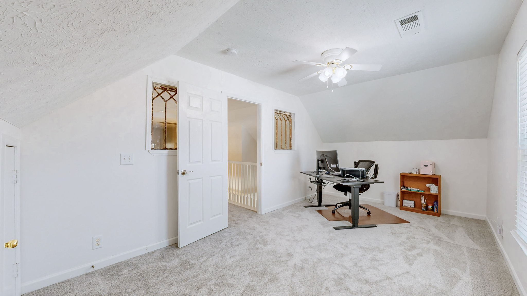
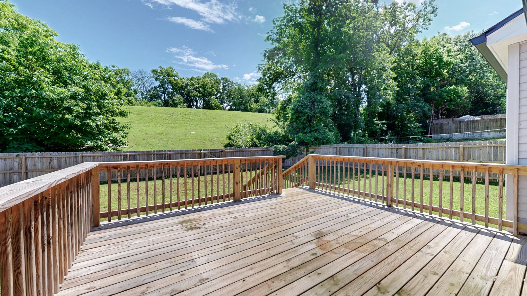
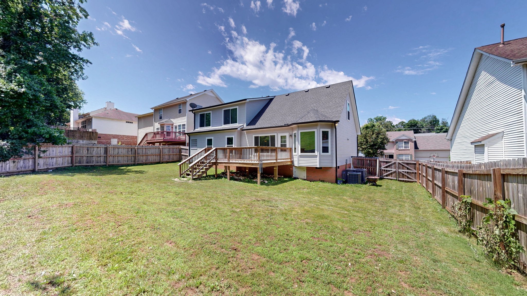
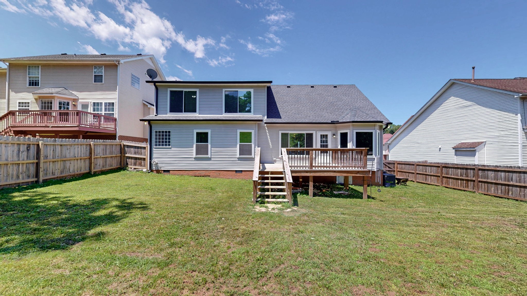
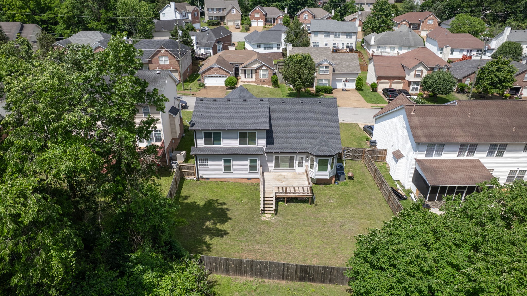
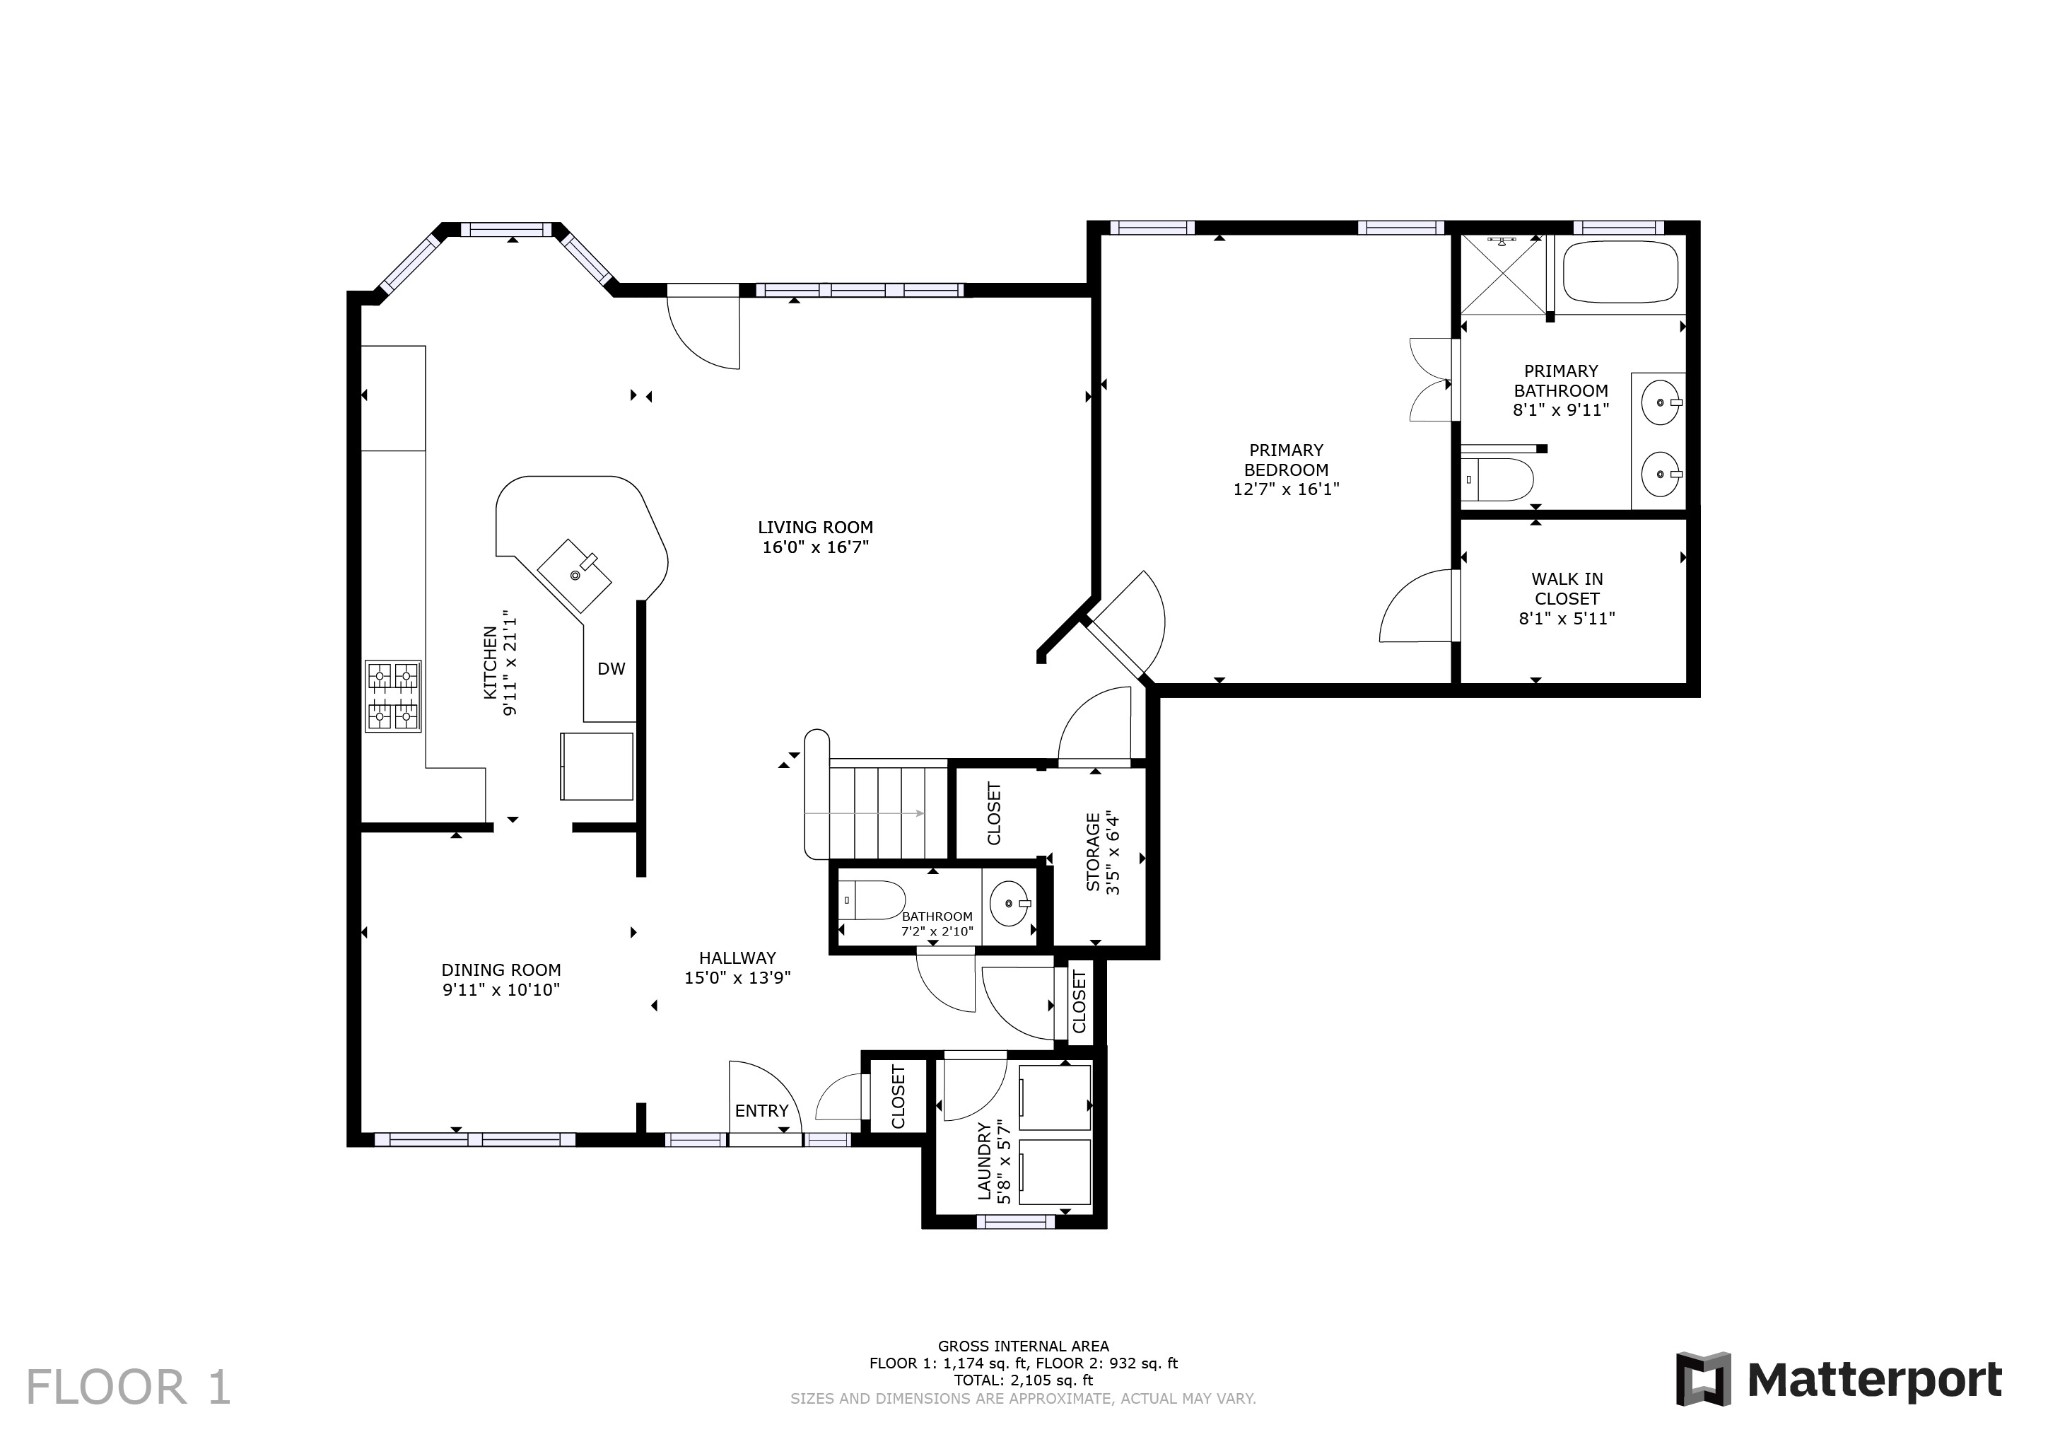
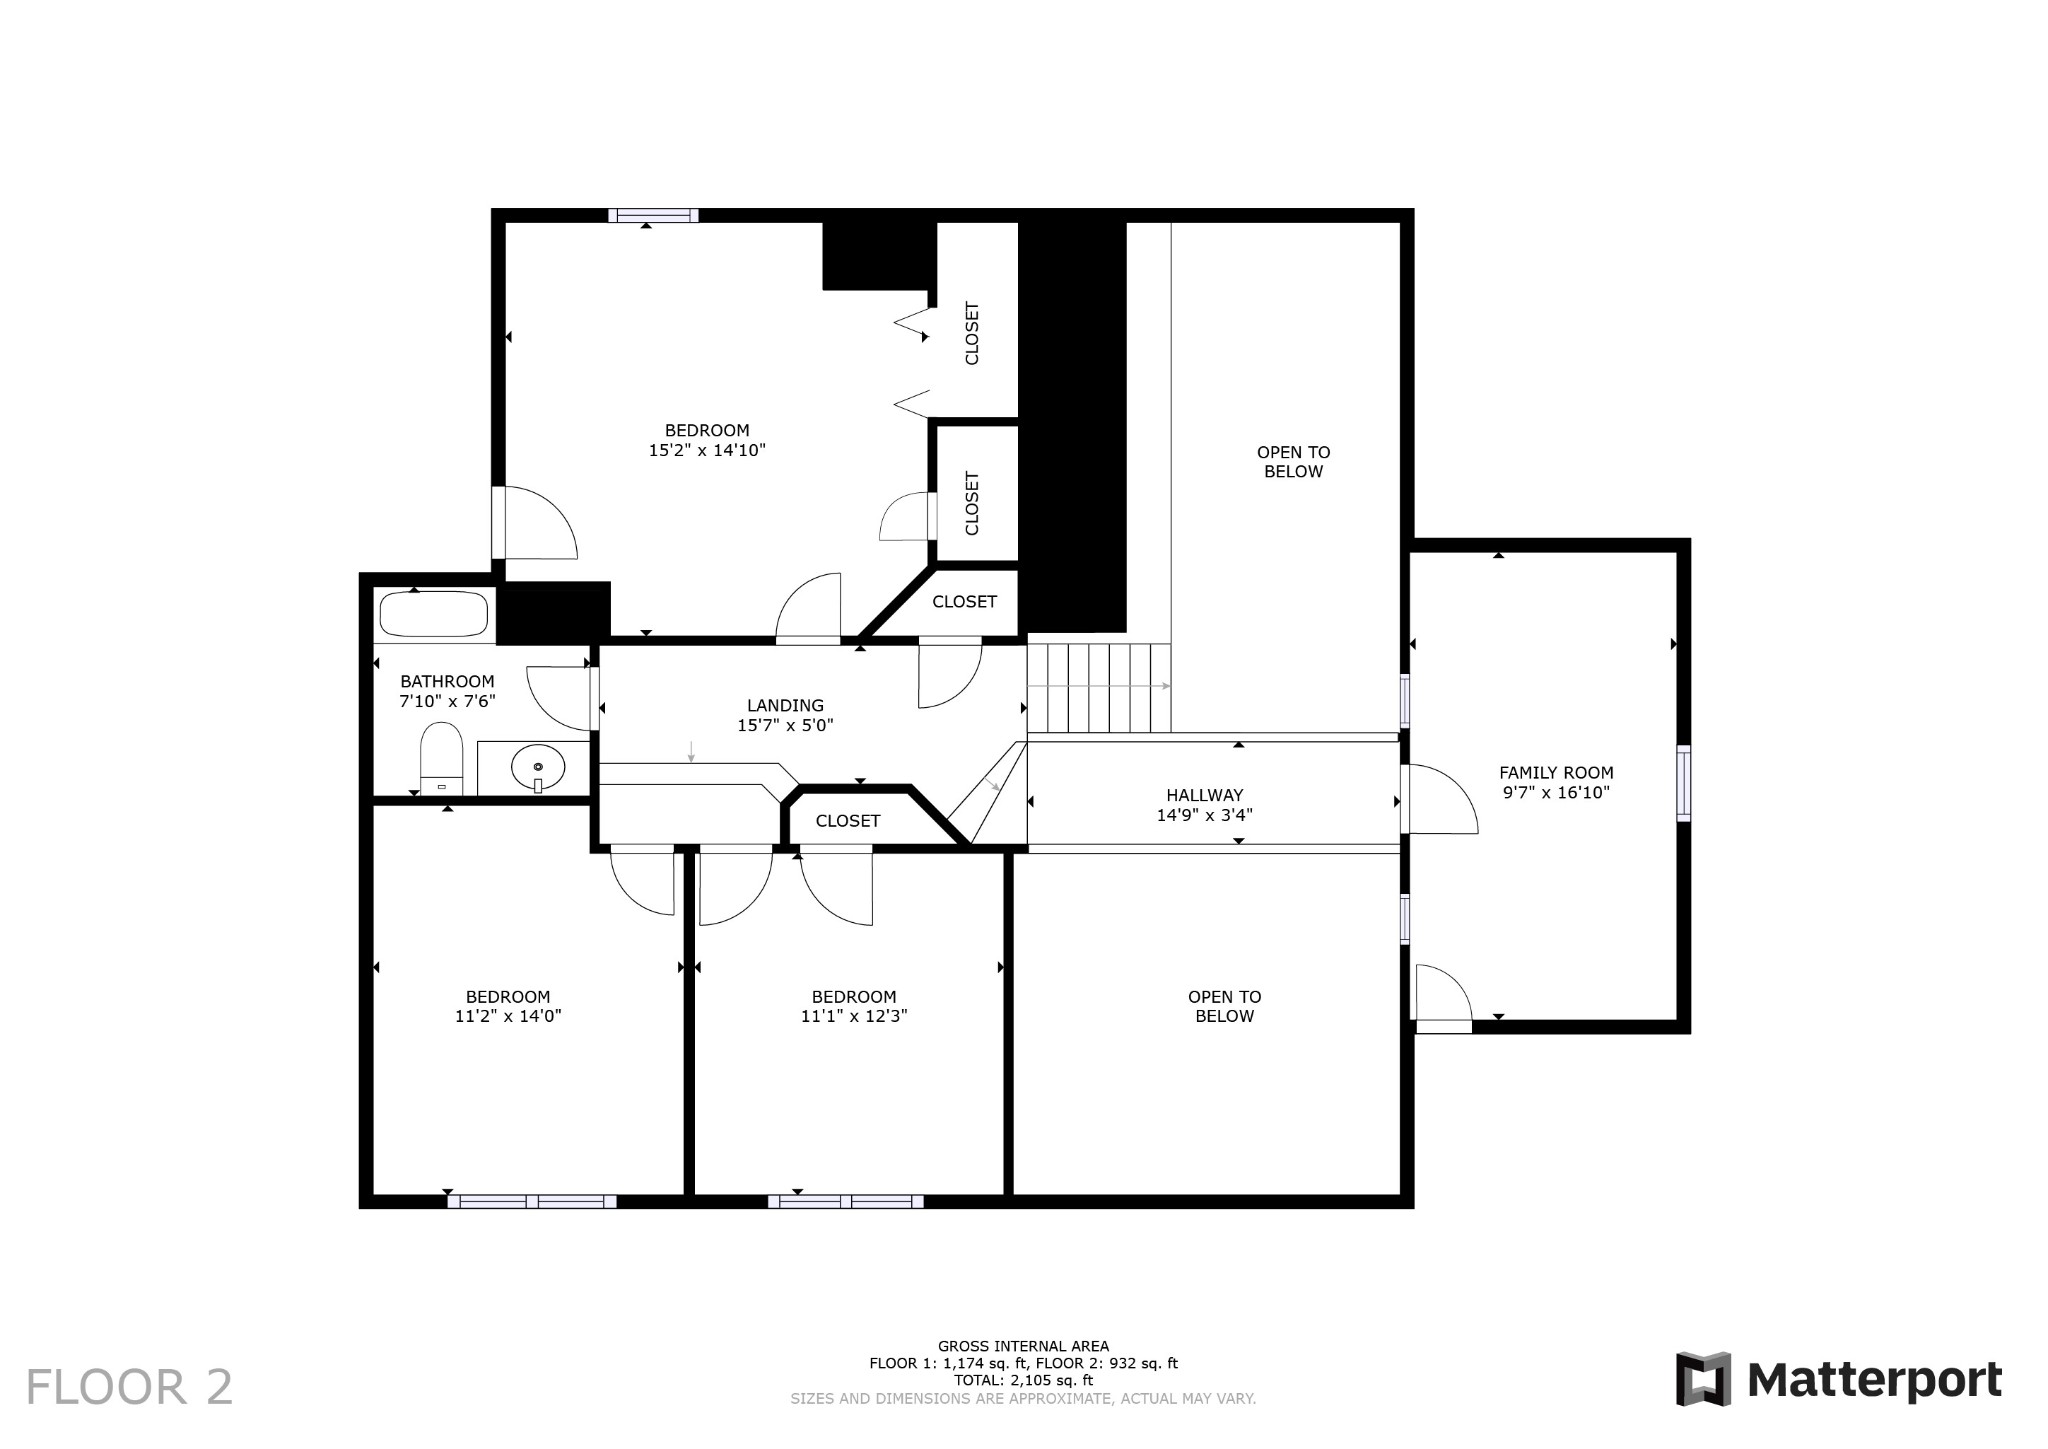
This beautifully maintained home offers 3 spacious bedrooms and 2.5 baths, step inside to discover an updated kitchen featuring quartz countertops and soft close drawers and cabinets, ideal for cooking and entertaining. Fresh paint from top to bottom and every inch in between. Enjoy stylish new flooring downstairs and the fresh feel of brand-new carpet upstairs. Out back, a new oversized deck overlooks a fully fenced-in backyard. So much extra storage in this house. New windows, new roof, this house is move-in ready and waiting for you to call it your home.

Share Property

Location

3013 Harbor Lights Dr, Nashville, TN 37217

Status

Sold

Date Sold

July 12, 2025
Stacey  Long

Stacey Long

TITLE

REALTOR®

Property Amenities

Interior
Laundry room Electric Dryer Hookup, Washer Hookup
Appliances Electric Oven, Built-In Gas Range, Dishwasher, Microwave, Refrigerator
Flooring Carpet, Laminate
Total Bedrooms: 4
Half Bathrooms: 1
Full Bathrooms: 2
Other Interior Features Ceiling Fan(s), Extra Closets, Open Floorplan, Storage, Walk-In Closet(s), Primary Bedroom Main Floor
Area & Lot
Total area 2,431 Sq.Ft.
Lot Area 6,534 Sq.Ft.
Living area 2,431 Sq.Ft.
MLS® ID 2888734
Year Built 2001
High School Antioch High School
Middle School Apollo Middle
Elementary School Lakeview Elementary School
Type Residential
Status Sold
Exterior
Stories 2
Air conditioning Central Air
Heat type Heat Pump, Natural Gas
Water Source Public
Garage Space 2.0
Security Features Fire Alarm, Smoke Detector(s)
Sewer Public Sewer
Parking Garage Door Opener, Garage Faces Front
Utilities Water Available, Cable Connected
Finance
Sales Price $441,500
HOA Fees $63 quarterly
Real Estate Tax $2,030 yearly

Davidson County

Ready to See It in Person?

Every home tells a story before you walk through the door. Let's find yours.