Leave a Message

Thank you for your message. I will be in touch with you shortly.

9003 Brooks Xing
9003 Brooks Xing
9003 Brooks Xing
9003 Brooks Xing
9003 Brooks Xing
9003 Brooks Xing
9003 Brooks Xing
9003 Brooks Xing
9003 Brooks Xing
9003 Brooks Xing
9003 Brooks Xing
9003 Brooks Xing
9003 Brooks Xing
9003 Brooks Xing
9003 Brooks Xing
9003 Brooks Xing
9003 Brooks Xing
9003 Brooks Xing
9003 Brooks Xing
9003 Brooks Xing
9003 Brooks Xing
9003 Brooks Xing
9003 Brooks Xing
9003 Brooks Xing
9003 Brooks Xing
9003 Brooks Xing
9003 Brooks Xing
9003 Brooks Xing
9003 Brooks Xing
9003 Brooks Xing
9003 Brooks Xing
9003 Brooks Xing
9003 Brooks Xing
9003 Brooks Xing
9003 Brooks Xing
VIEW PHOTOS
Courtesy of Southwestern Real Estate, Stacey Long Listing Contact: 6153643525 
$649,900

9003 Brooks Xing

4 Beds 4 Baths 2,828 Sq.Ft. 10,890 Sq.Ft.

Description

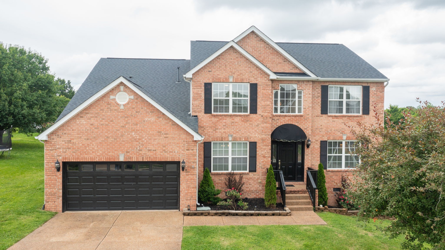
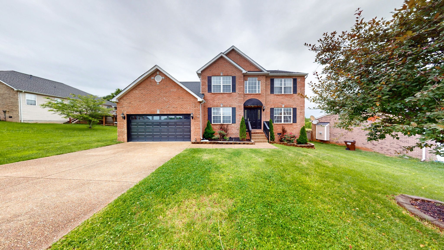
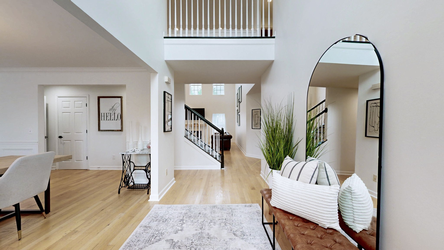
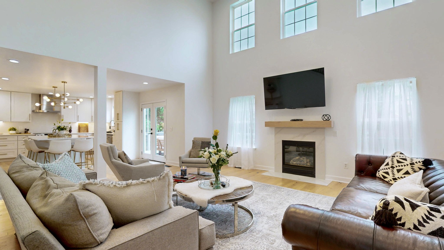
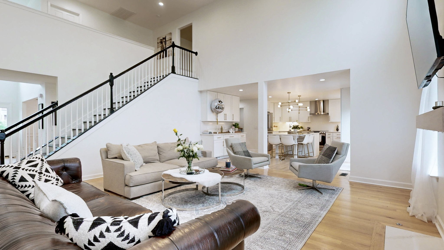
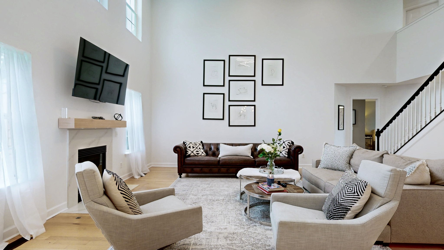
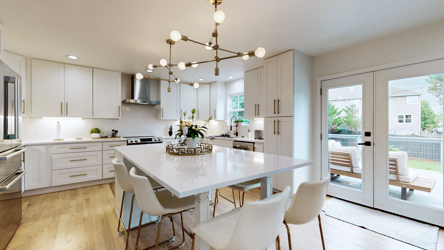
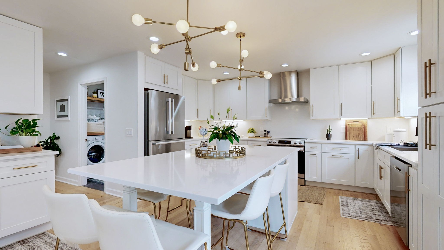
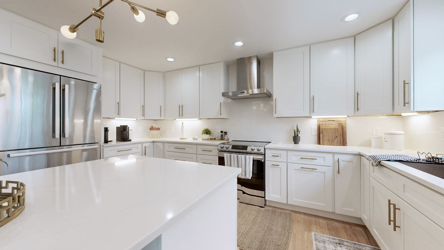
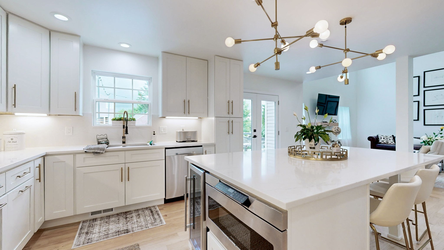
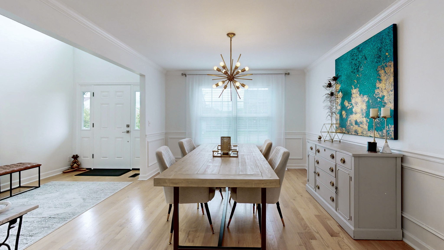
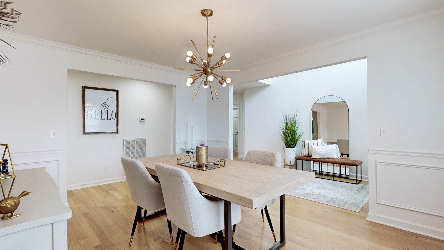
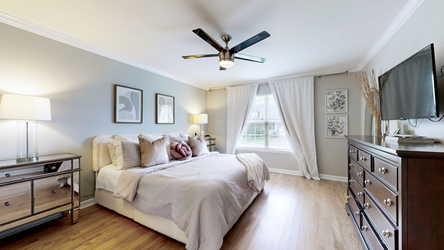
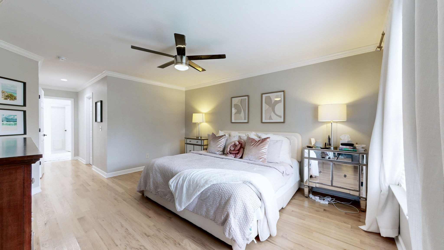
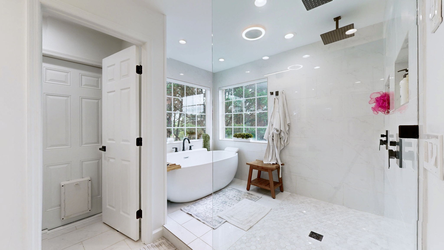
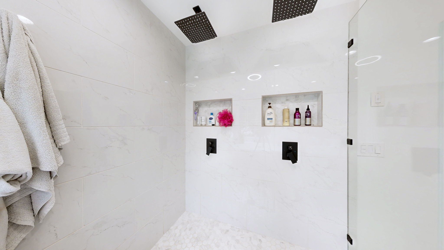
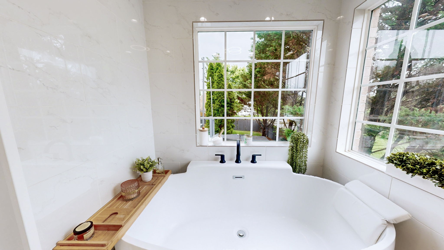
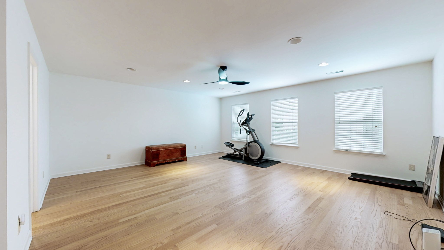
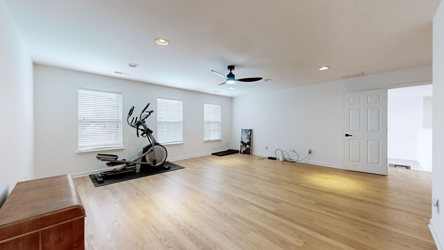
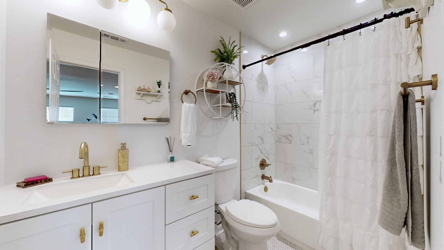
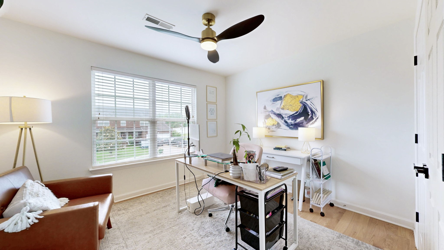
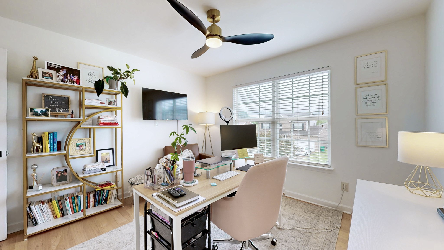
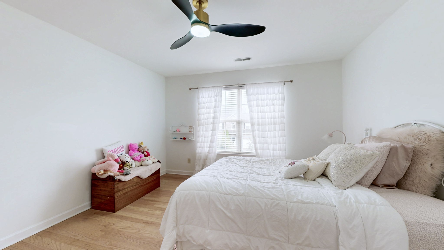
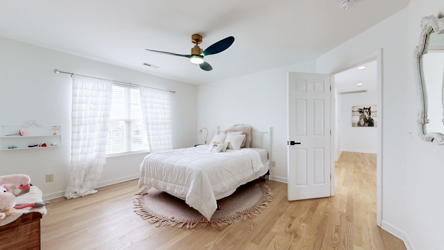
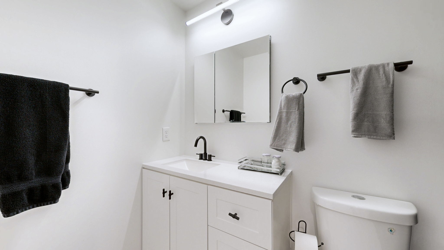
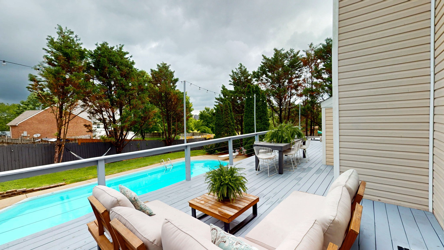
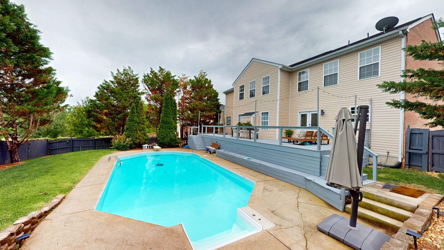
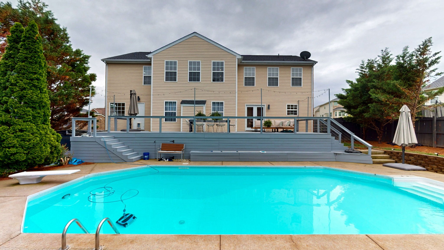
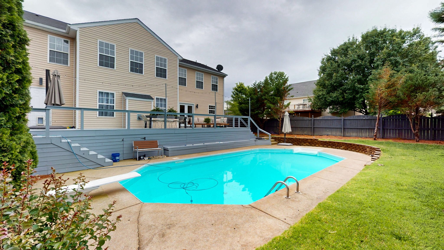
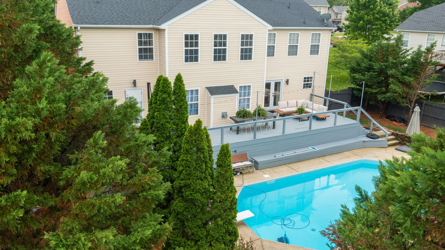
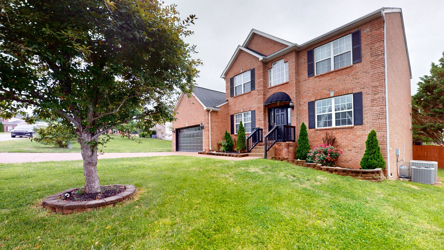
This beautifully updated home offers the perfect blend of comfort, style, and functionality. Step inside to discover a spacious, open-concept layout featuring a fully remodeled kitchen with a massive center island, quartz countertops, modern cabinetry. The luxurious master suite includes spa-like remodeled bath with walk in shower, freestanding soaking tub, dual vanities. Step outside to your own private retreat-an extended deck leads to a sparkling pool surrounded by lush landscaping. Additional features include a spacious living area, formal dining room, and convenient half bath.

Share Property

Location

9003 Brooks Xing, Mount Juliet, TN 37122

Status

Sold

Date Sold

June 30, 2025
Stacey  Long

Stacey Long

TITLE

REALTOR®

Property Amenities

Interior
Fireplace Gas, Great Room
Appliances Built-In Electric Oven, Built-In Electric Range, Dishwasher, Disposal, Microwave, Refrigerator, Stainless Steel Appliance(s)
Flooring Wood, Tile
Total Bedrooms: 4
Half Bathrooms: 1
Full Bathrooms: 3
Other Interior Features High Speed Internet, Kitchen Island
Area & Lot
Total area 2,828 Sq.Ft.
Lot Area 10,890 Sq.Ft.
Living area 2,828 Sq.Ft.
MLS® ID 2891484
Year Built 2005
High School Mt. Juliet High School
Middle School West Wilson Middle School
Elementary School Elzie D Patton Elementary School
Type Residential
Status Sold
Exterior
Stories 2
Pool In Ground
Air conditioning Central Air
Heat type Natural Gas
Water Source Public
Garage Space 2.0
Security Features Smoke Detector(s)
Sewer Public Sewer
Parking Garage Door Opener, Attached
Lot Features Level
Utilities Natural Gas Available, Water Available, Cable Connected
Finance
Sales Price $649,900
HOA Fees $40 monthly
Real Estate Tax $2,037 yearly

360 Virtual Tour

Take a tour of this property

Wilson County

Ready to See It in Person?

Every home tells a story before you walk through the door. Let's find yours.