Leave a Message

Thank you for your message. I will be in touch with you shortly.

9726 Jupiter Forest Dr
VIEW PHOTOS
Courtesy of Southwestern Real Estate, Stacey Long Listing Contact: 6153643525 
$790,000

9726 Jupiter Forest Dr

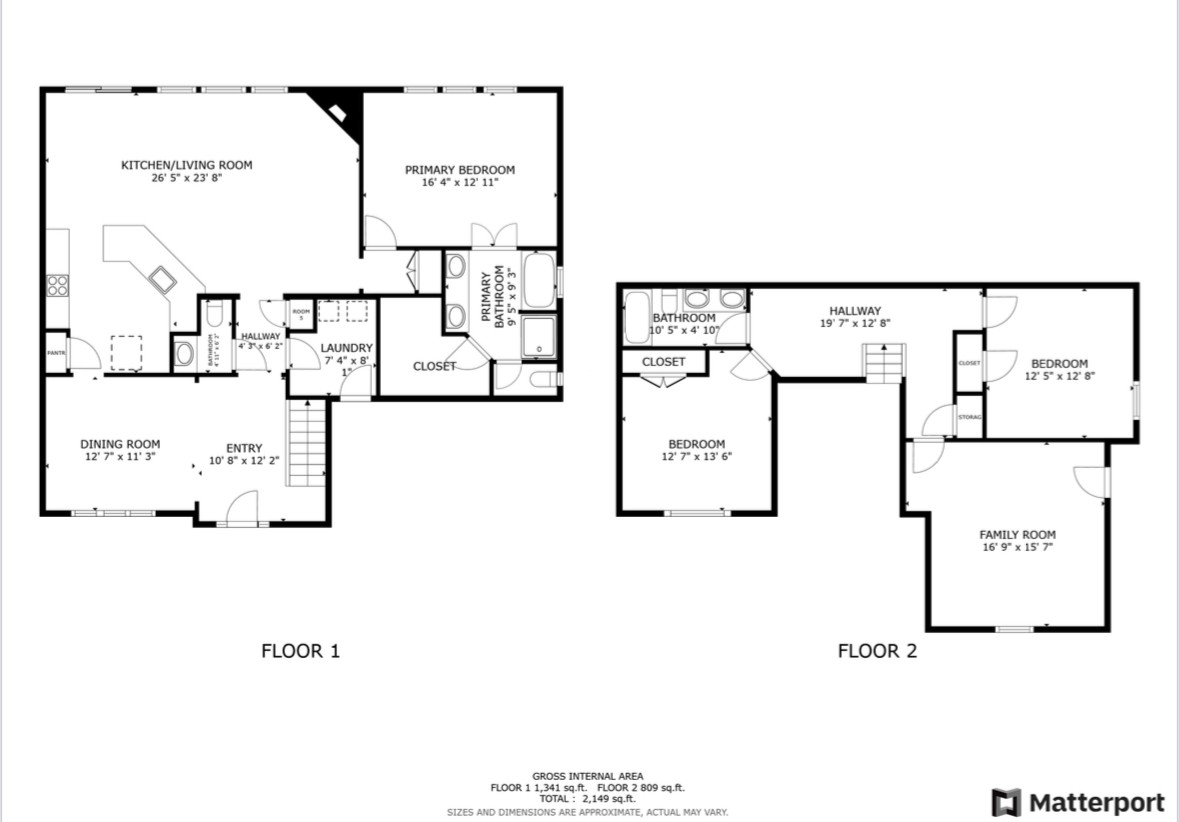
4 Beds 3 Baths 2,394 Sq.Ft. 0.52 Acres

Description

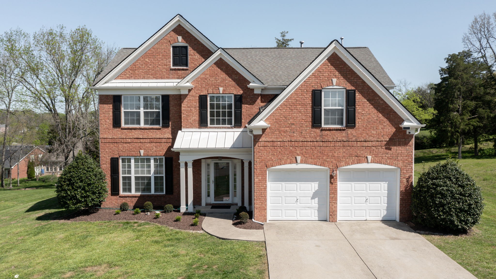
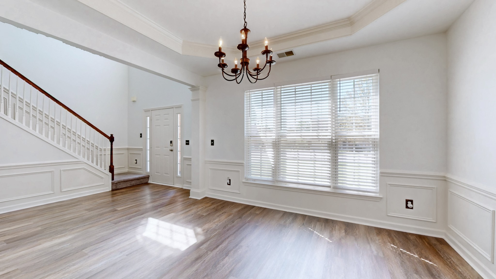
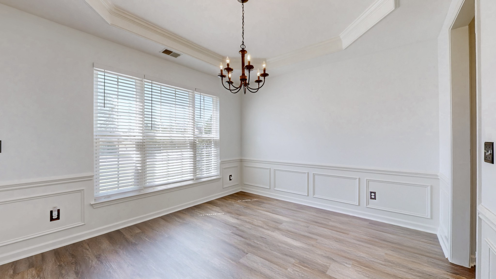
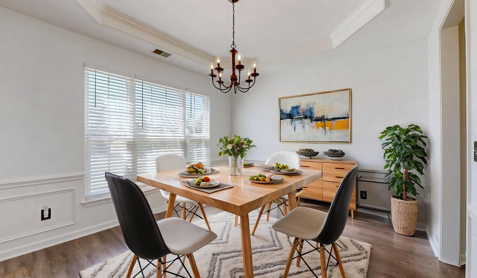
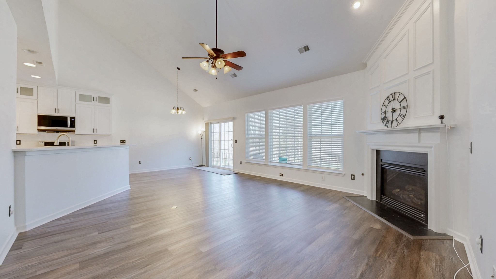
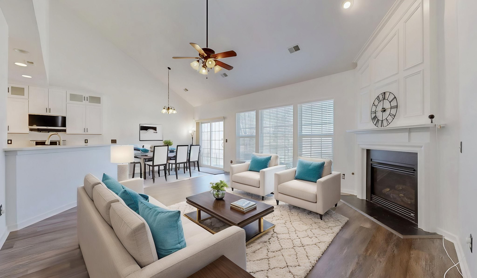
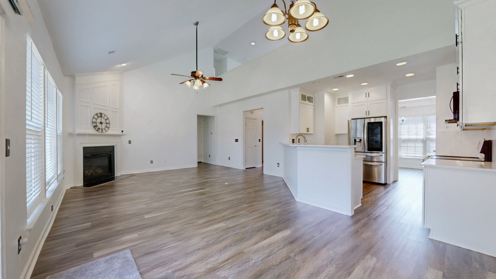
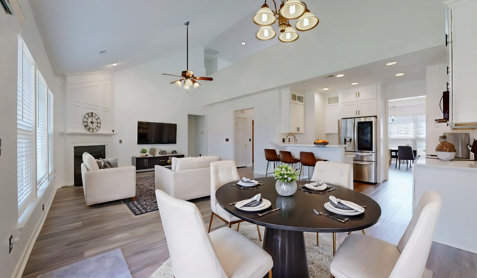
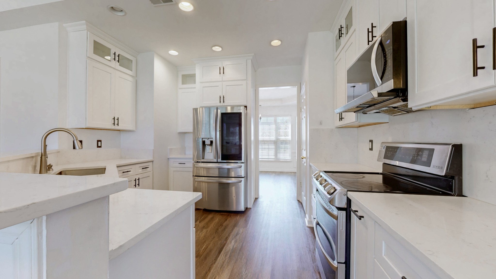
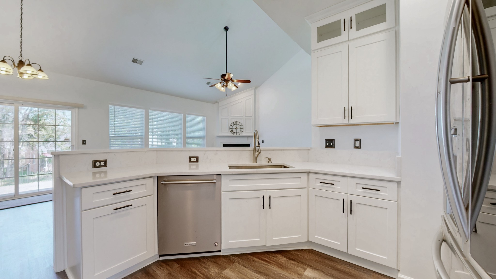
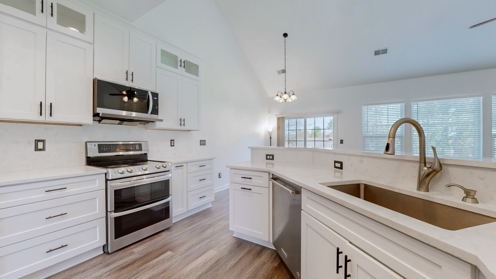
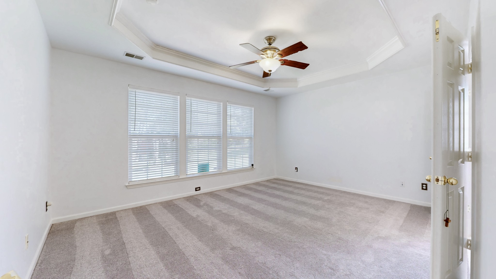
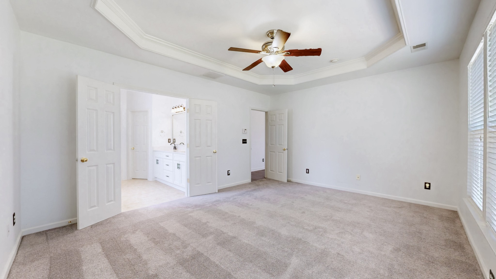
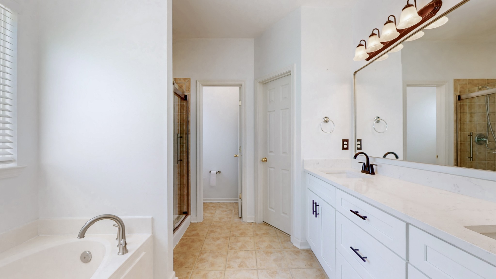
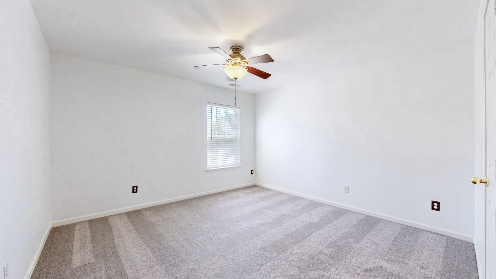
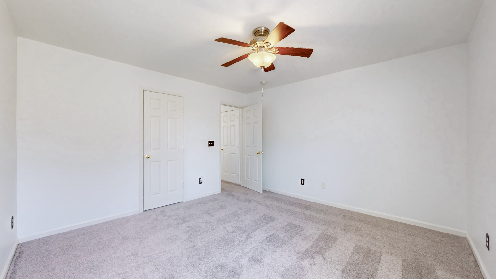
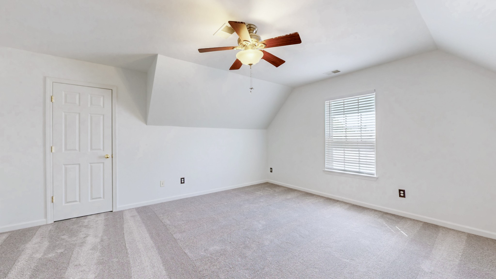
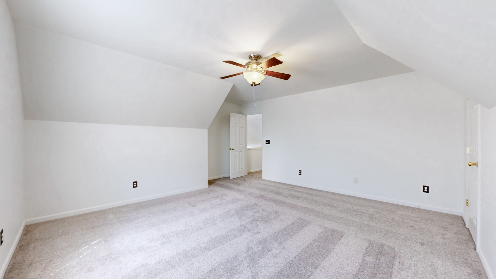
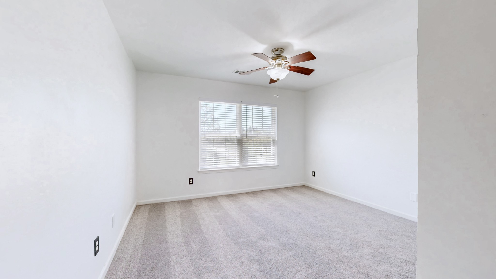
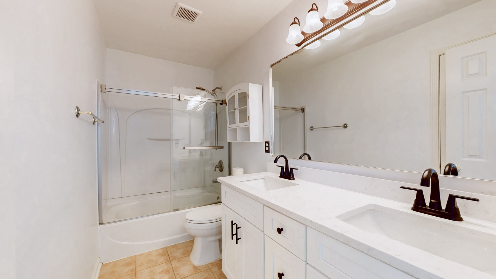
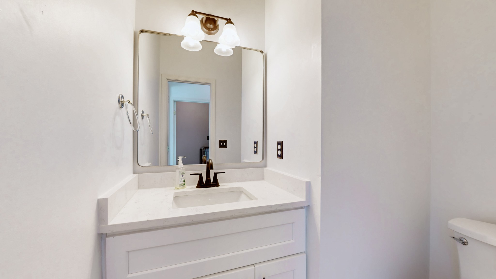
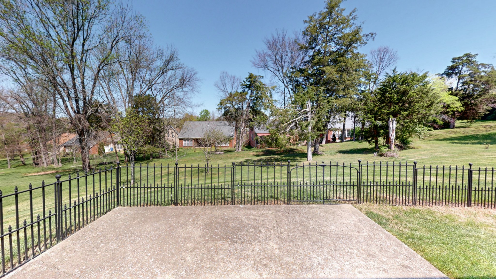
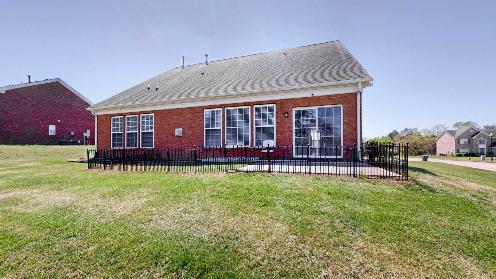
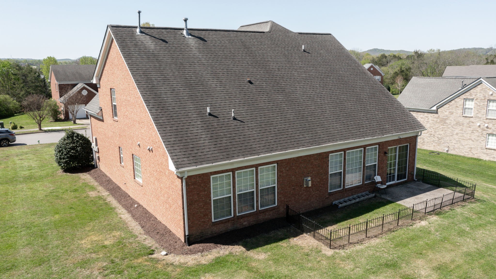
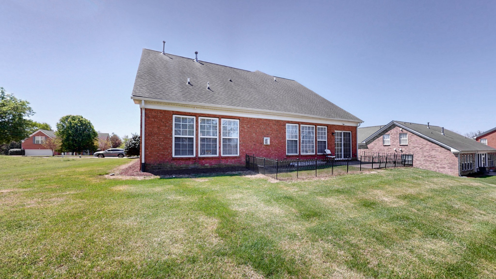
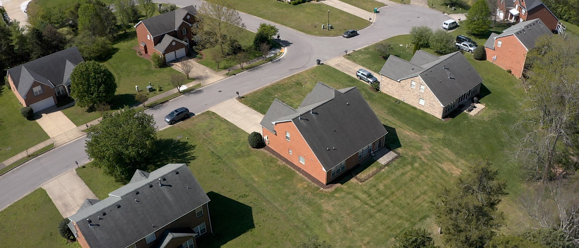
Nestled on a picturesque half-acre lot with a gentle slope, this beautifully updated home blends comfort and style. Step inside to discover brand new flooring throughout, adding a fresh and modern touch to every room. The upgraded kitchen features modern countertops, updated cabinetry, and stainless steel appliances--perfect for everyday living and entertaining alike. All bathrooms have been thoughtfully renovated. Enjoy the serene outdoor space with room to garden, relax, or take in the natural surroundings.

Share Property

Location

9726 Jupiter Forest Dr, Brentwood, TN 37027

Status

Sold

Date Sold

June 10, 2025
Stacey  Long

Stacey Long

TITLE

REALTOR®

Property Amenities

Interior
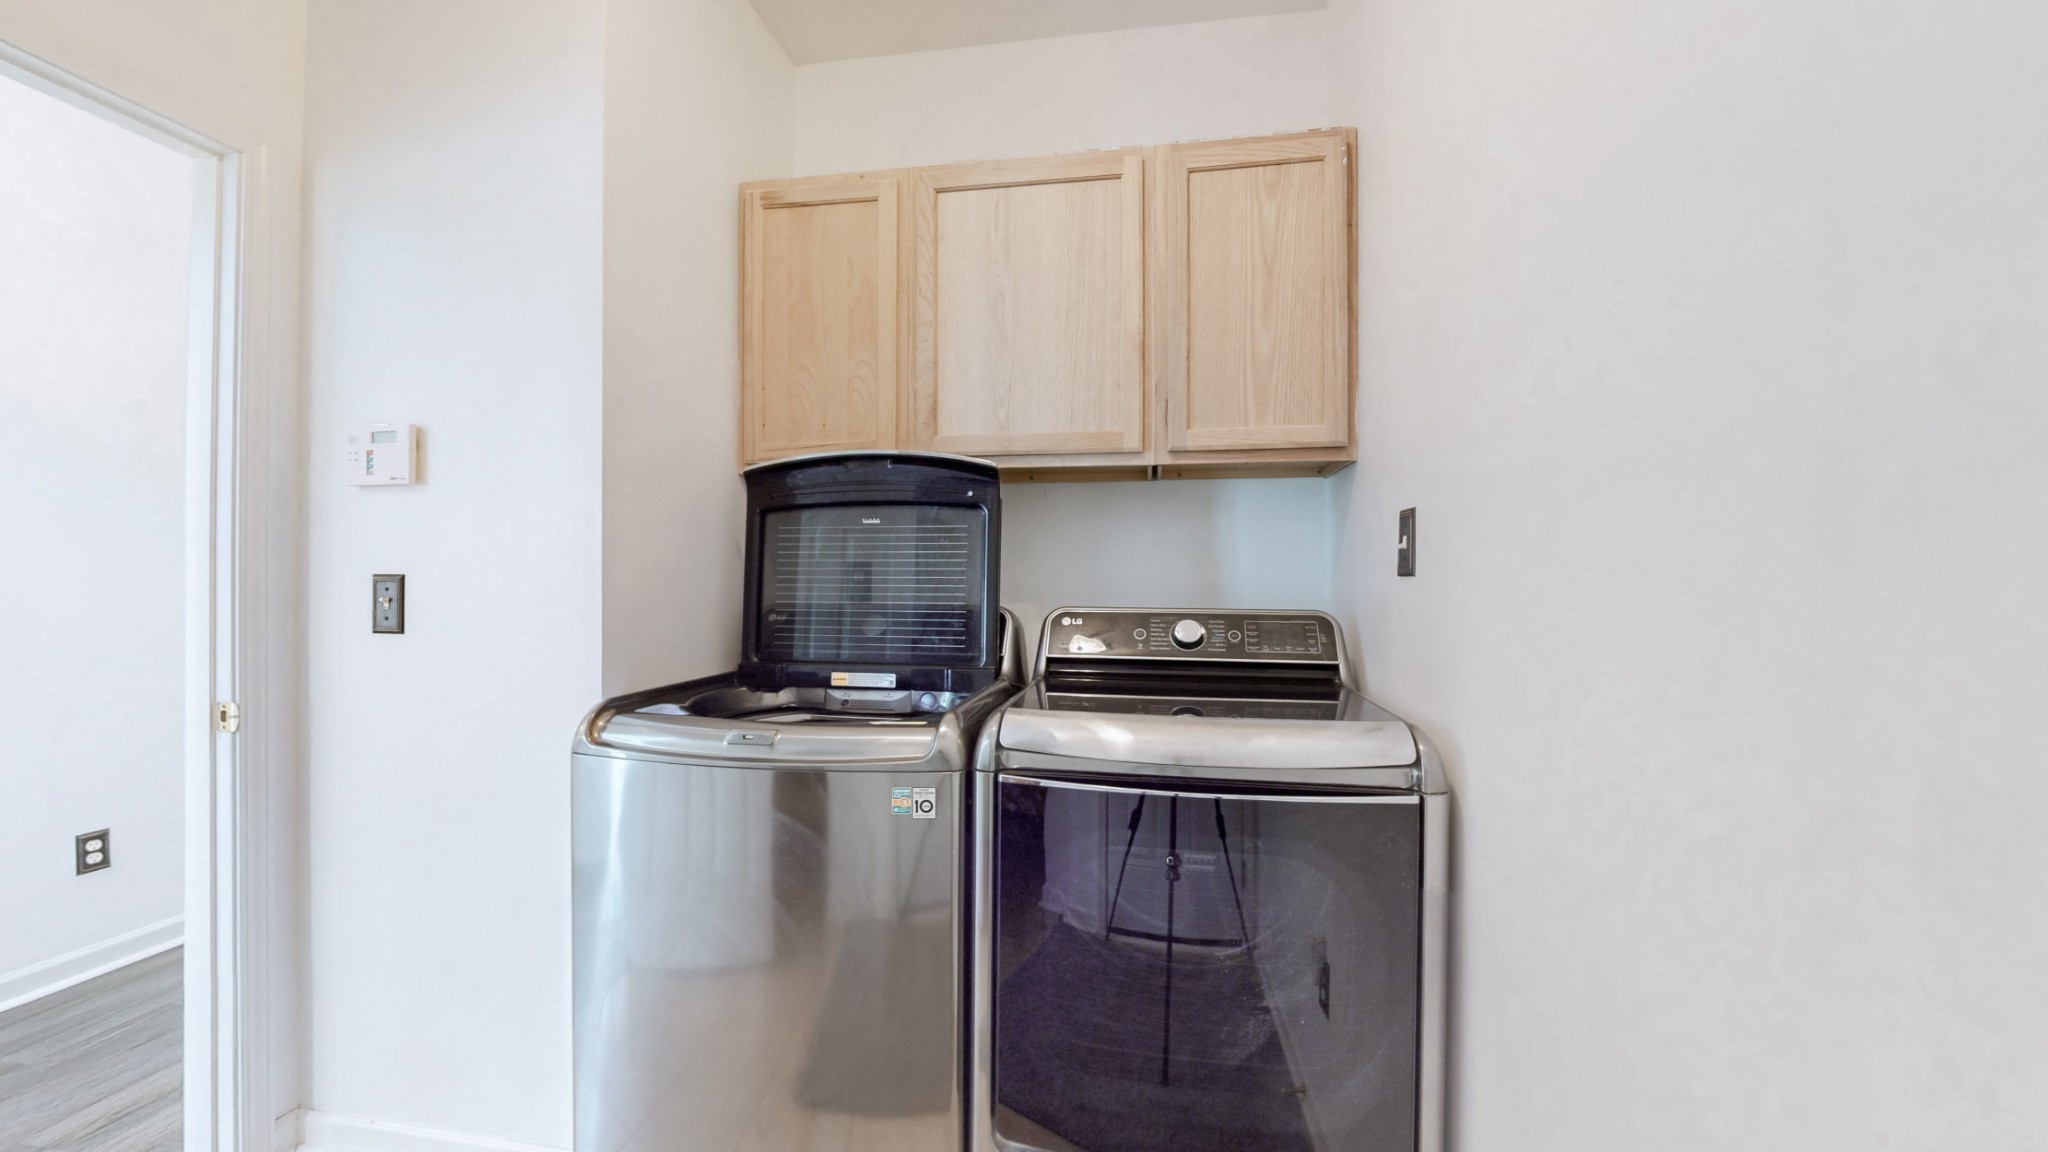
Laundry room Electric Dryer Hookup, Washer Hookup
Fireplace Gas
Appliances Built-In Electric Oven, Built-In Electric Range, Dishwasher, Disposal, Dryer, Microwave, Refrigerator, Washer
Flooring Carpet, Laminate, Tile
Total Bedrooms: 4
Half Bathrooms: 1
Full Bathrooms: 2
Other Interior Features Ceiling Fan(s), Pantry, Walk-In Closet(s), Primary Bedroom Main Floor
Area & Lot
Total area 2,394 Sq.Ft.
Lot Area 0.52 Acres
Living area 2,394 Sq.Ft.
MLS® ID 2818255
Year Built 2005
High School Ravenwood High School
Middle School Sunset Middle School
Elementary School Sunset Elementary School
Type Residential
Status Sold
Exterior
Stories 2
Air conditioning Electric
Heat type Central
Water Source Public
Garage Space 2.0
Sewer Public Sewer
Parking Garage Door Opener, Garage Faces Front
Utilities Water Available, Cable Connected
Finance
Sales Price $790,000
HOA Fees $100 monthly
Real Estate Tax $2,255 yearly

360 Virtual Tour

Take a tour of this property

Williamson County

Ready to See It in Person?

Every home tells a story before you walk through the door. Let's find yours.